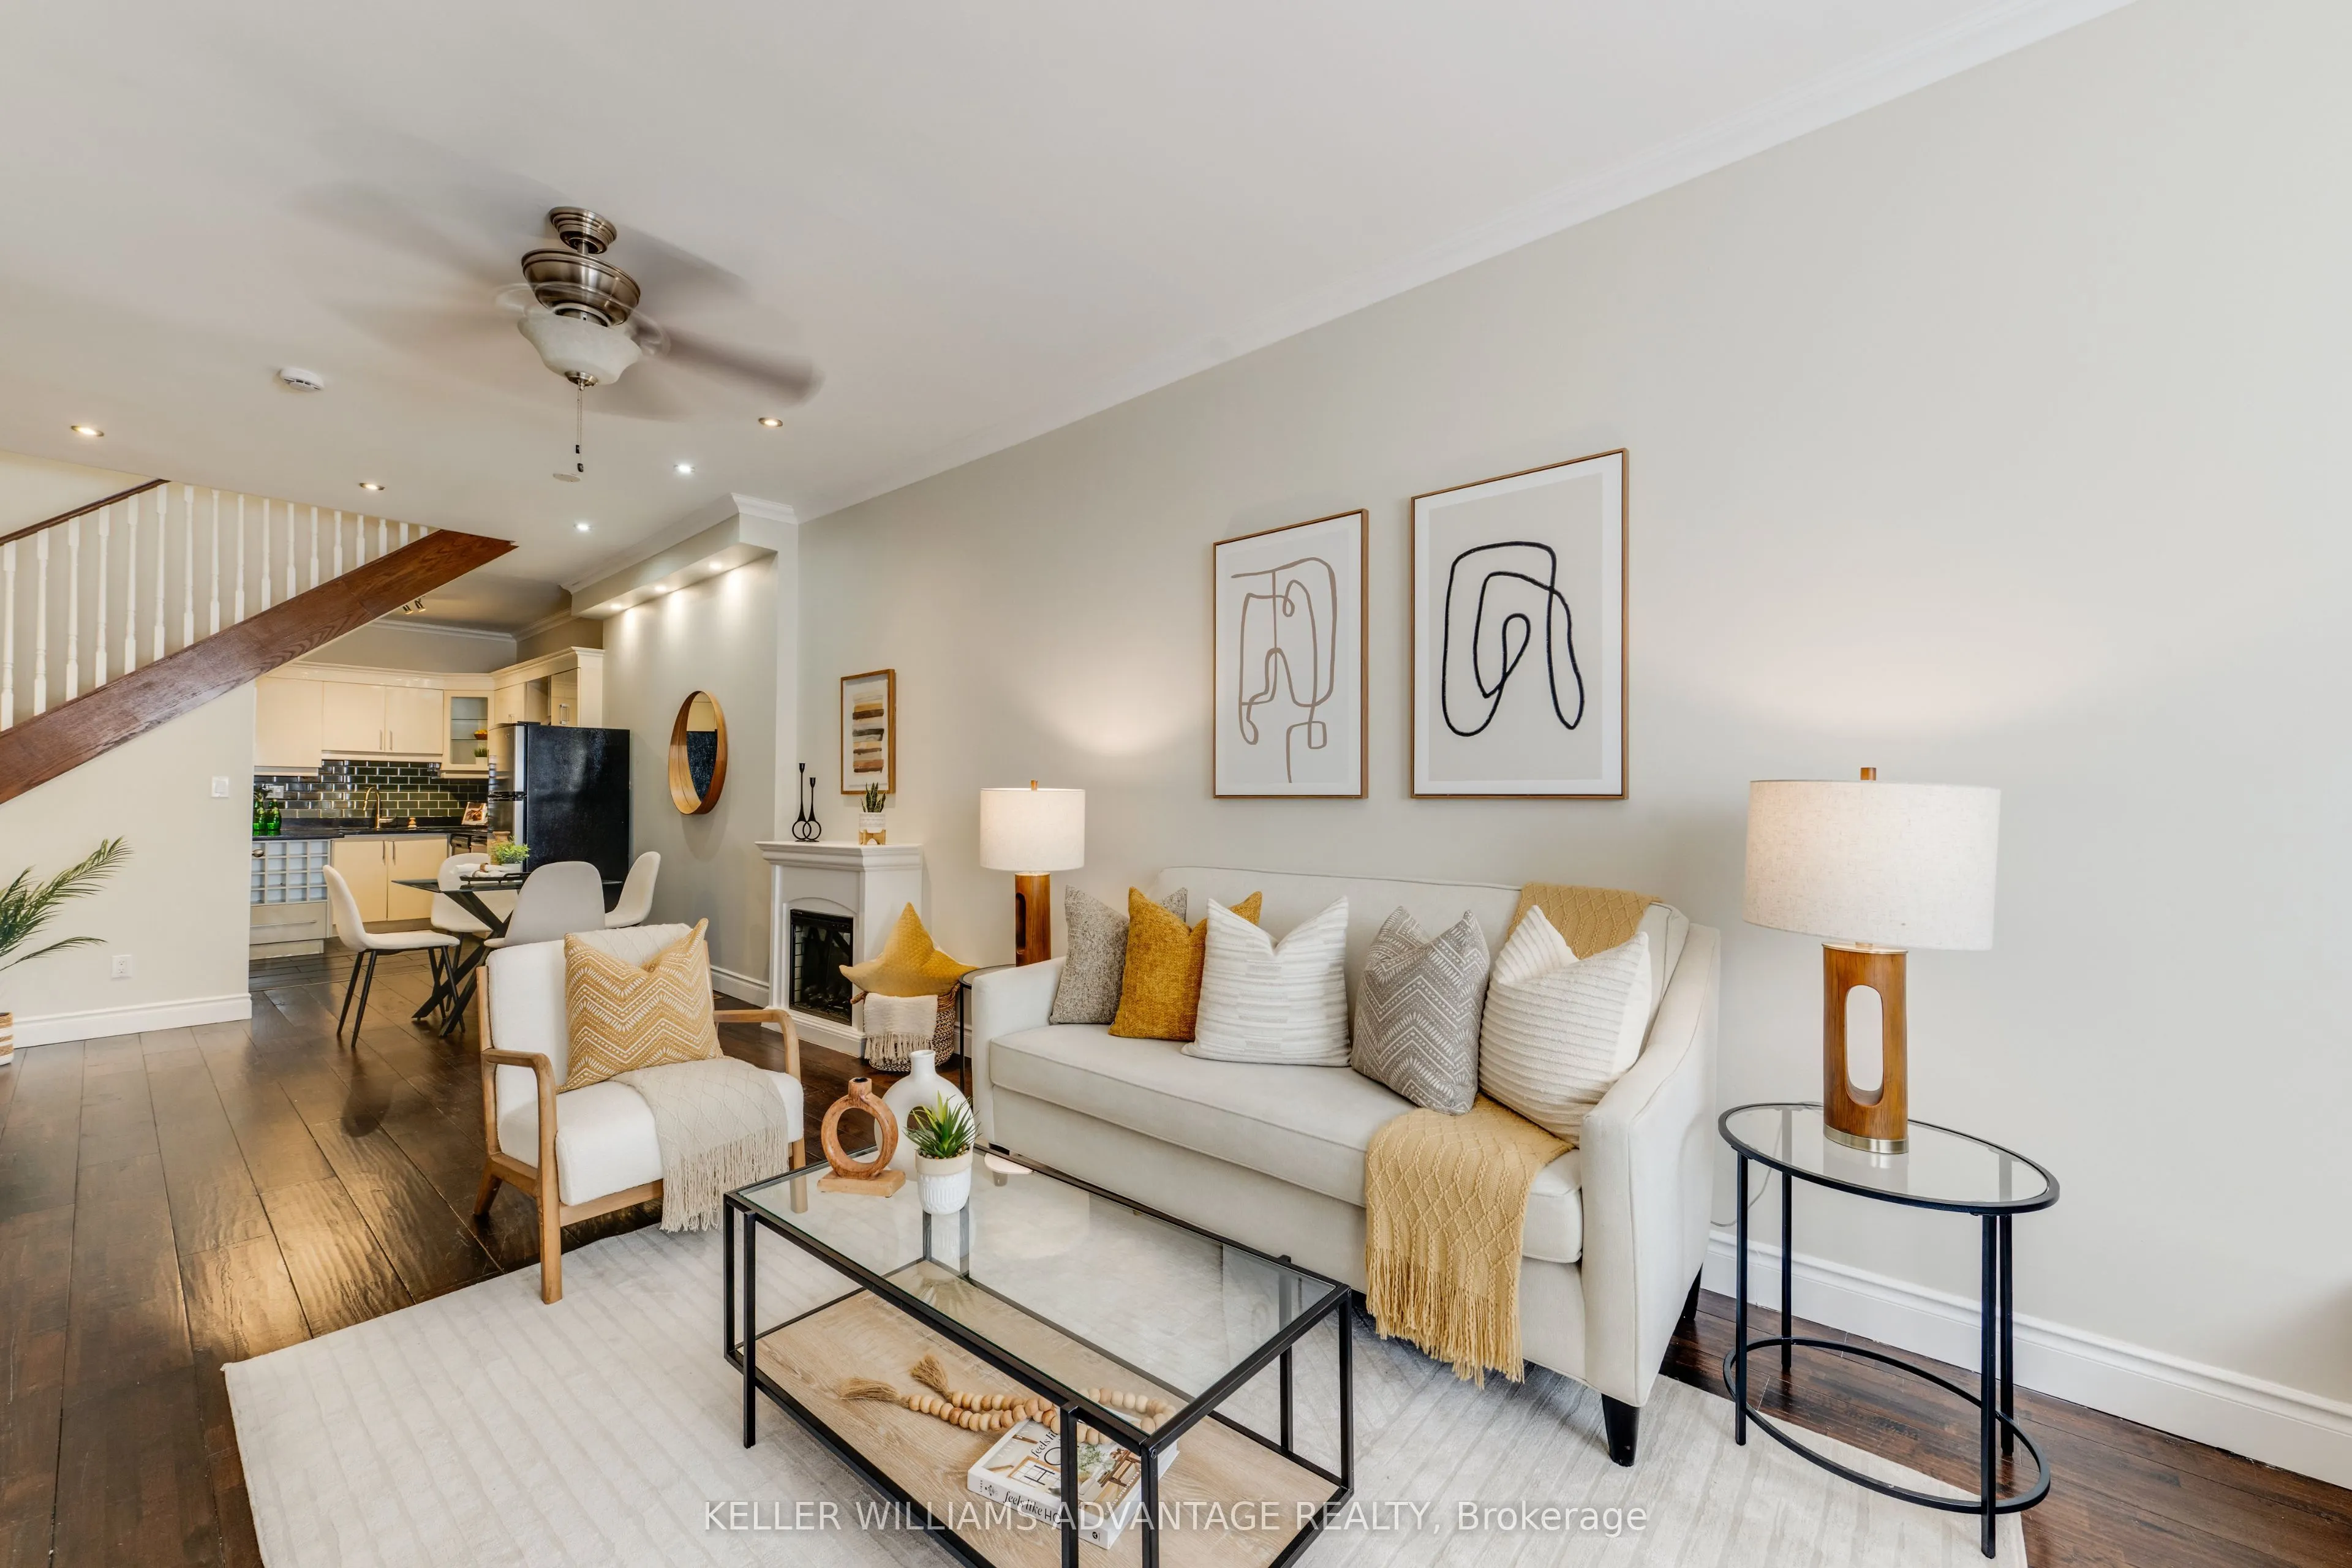
Fantastic Danforth opportunity! Spacious and well-maintained 4-bedroom, 3-bathroom home offering parking, generous living space, and excellent potential for additional income. Ideally located within walking distance to Donlands Station, the Danforth, shops, cafes, restaurants, pubs, parks, schools, ...groceries, and neighbourhood amenities. The main and second floors feature beautiful hardwood flooring, while the kitchen and basement offer ceramic tile. The updated eat-in kitchen boasts granite countertops, breakfast bar, ceramic backsplash, and stainless-steel appliances, making it ideal for everyday living and entertaining. The main-floor fourth bedroom offers excellent flexibility as a home office, den, or guest room, with a walkout to the backyard. A convenient 2-piece powder room completes the main level. Upstairs are three spacious bedrooms, including a primary bedroom with charming bay window. The second bedroom features a built-in wall unit, while the third bedroom offers a walkout to a private deck with stairs to the backyard. The basement adds valuable flexibility with a separate entrance, two potential bedrooms, 3-piece bathroom, and laundry, offering excellent potential for extended family, additional living space, or rental income. Recent improvements include a brand-new flat roof installed mid-September 2026, new eaves, and updated upper back decking. A rare combination of space, location, flexibility, and income potential in a highly sought-after east-end neighbourhood. Move-in ready and close to everything-don't miss this one!
Full Property Details
Interior
Bedrooms
4
Bedrooms Plus
2
Total Bedrooms
6
Washrooms
3
Square Footage
1500-2000 sqft
Basement
Separate Entrance,Apartment
Heating Source
Gas
Heating Fuel
Forced Air
Air Conditioning
Central Air
Family Room
Yes
Kitchens
1
Kitchens Plus
1
Total Kitchens
2
Fireplace Features
Yes
Bedrooms
4
Bedrooms Plus
2
Total Bedrooms
6
Washrooms
3
Square Footage
1500-2000 sqft
Basement
Separate Entrance,Apartment
Heating Source
Gas
Heating Fuel
Forced Air
Air Conditioning
Central Air
Family Room
Yes
Kitchens
1
Kitchens Plus
1
Total Kitchens
2
Fireplace Features
Yes
Exterior
Depth
100.0
Front
15.7
Driveway
Lane
Lot Size
16 x 100.0 ft
Pool
None
Parking Spaces
1
Total Parking Spaces
1.00
Parking Description
Carport
Garage Spaces
1
Depth
100.0
Front
15.7
Driveway
Lane
Lot Size
16 x 100.0 ft
Pool
None
Parking Spaces
1
Total Parking Spaces
1.00
Parking Description
Carport
Garage Spaces
1
Building Description
Style
2-Storey
Home Type
Townhome
Subtype
Att/Row/Townhouse
Property Orientation
East
Exterior Finish
Vinyl Siding,Brick Front
Sewers
Sewer
Water Supply
Municipal
Possession Date
No Data
Style
2-Storey
Home Type
Townhome
Subtype
Att/Row/Townhouse
Property Orientation
East
Exterior Finish
Vinyl Siding,Brick Front
Sewers
Sewer
Water Supply
Municipal
Possession Date
No Data
Community
Community
Blake-Jones
Community
Blake-Jones
Taxes & Fees
Taxes
$4,427.38 /yr
Tax Year
2026
Occupancy
Vacant
Taxes
$4,427.38 /yr
Tax Year
2026
Occupancy
Vacant
Room Types
Bedroom 2
Hardwood Floor, His and Hers Closets, Window
Dimensions 11.52 x 11.58 feet
133.4 sqft
Bedroom 3
Hardwood Floor, Closet, Walk-Out
Dimensions 12.3 x 9.97 feet
122.63 sqft
Bedroom 4
Hardwood Floor, Walk-Out
Dimensions 10.93 x 11.84 feet
129.41 sqft
Common Room
Laminate, 3 Pc Bath
Dimensions 13.22 x 15.09 feet
199.49 sqft
Dining Room
Hardwood Floor, Fireplace, 2 Pc Bath
Dimensions 14.4 x 13.65 feet
196.56 sqft
Kitchen
Tile Floor, Breakfast Bar, Breakfast Area
Dimensions 14.96 x 10.01 feet
149.75 sqft
Kitchen
Laminate, Stainless Steel Sink
Dimensions 5.91 x 4.59 feet
27.13 sqft
Living Room
Hardwood Floor, Open Concept, Combined w/Dining
Dimensions 10.4 x 15.55 feet
161.72 sqft
Primary Bedroom
Hardwood Floor, Large Closet, Bay Window
Dimensions 13.85 x 12.5 feet
173.12 sqft
Similar Properties(No results)
Mortgage Calculator
Calculate your estimated monthly mortgage payment
Price
$799,000
$
%
%
Monthly payment
By clicking Save, we will calculate your estimated mortgage for all properties using the saved values (down payment percentage, interest rate, and amortization).
The accuracy and applicability of this calculator are not guaranteed.