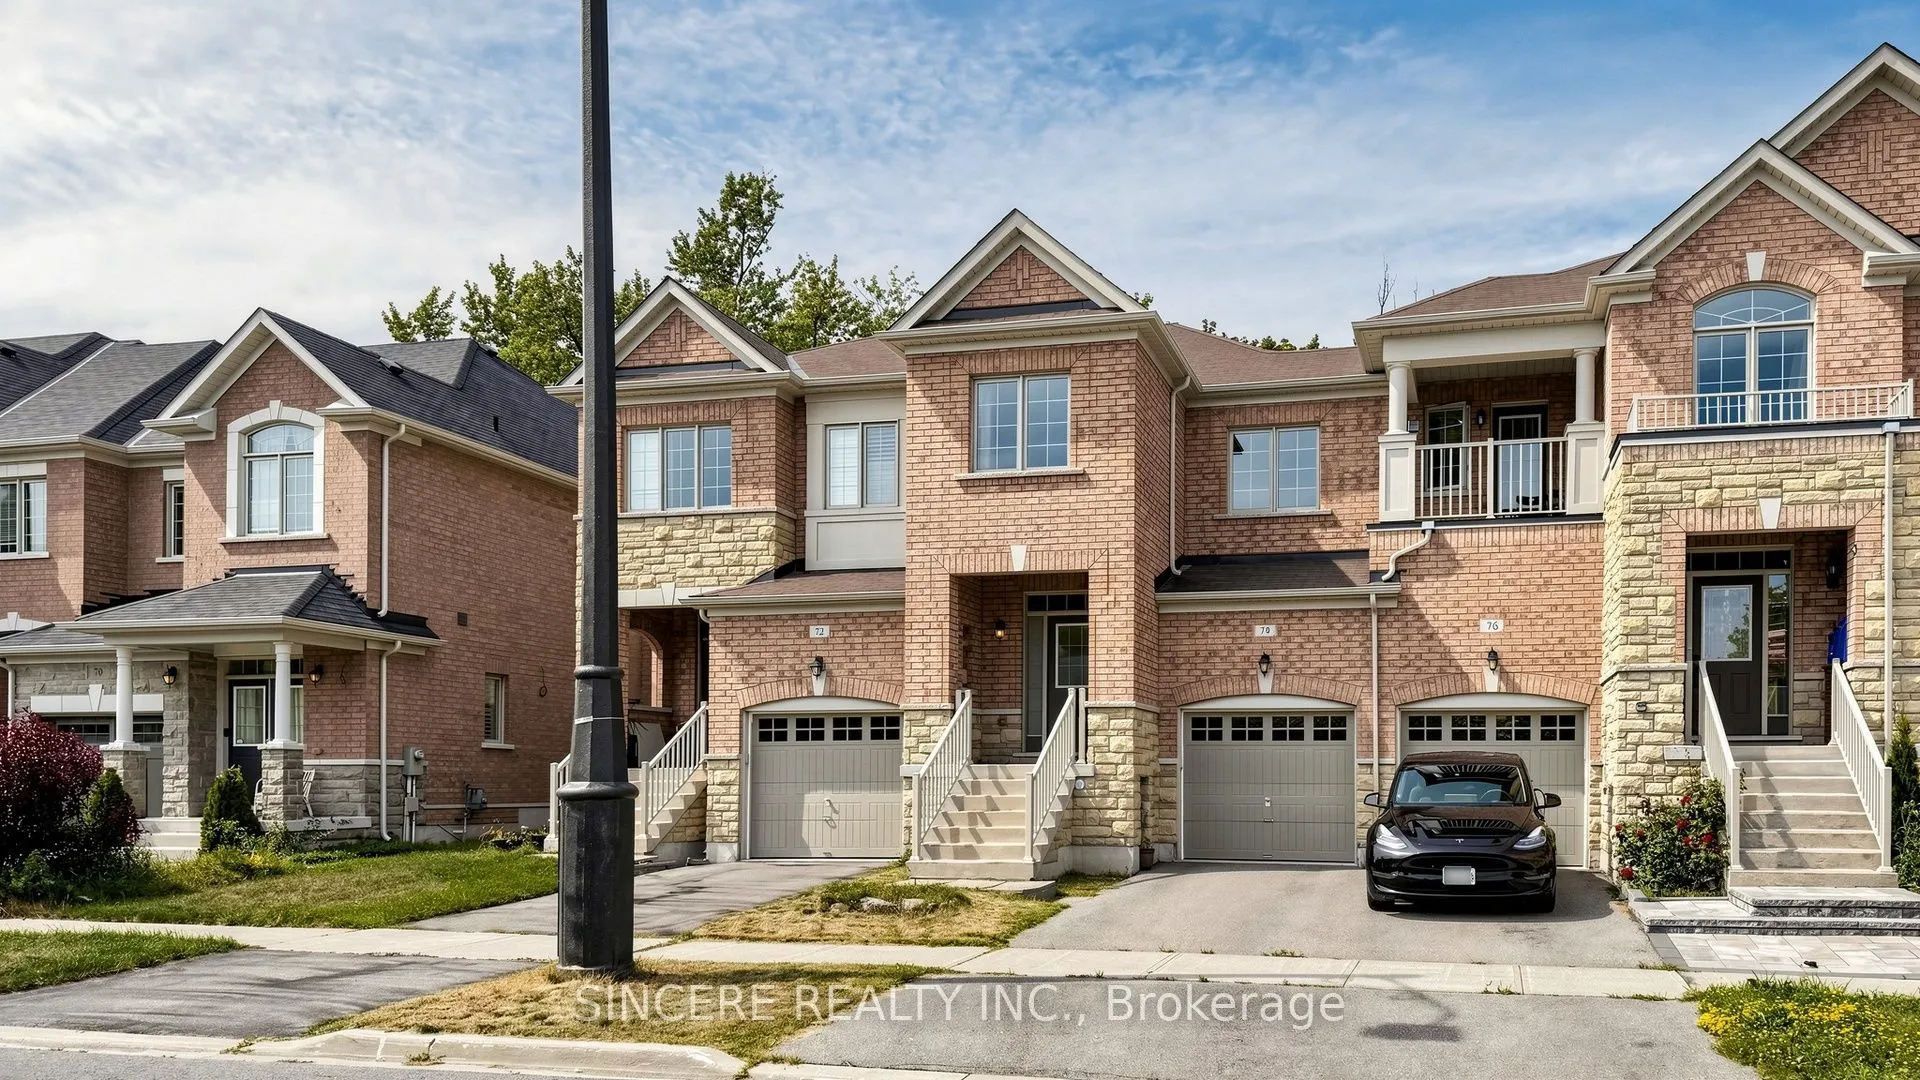
Welcome to your dream home (Newly Built in 2015)! Nestled in most desirable neighborhood in Richmond Hill, premium RAVINE lot backing directly onto lush for total PRIVACY. This stunning FREEHOLD townhouse offers the ultimate blend of sophistication and comfort (9' Ceiling on Ground Floor, 2nd Floor ...Laundry & 1,697 Square Feet as per MPAC). The entire home is freshly RE-PAINTED, the main floor features gleaming hardwood floor, 9' ceiling and gas fireplace (Ground Floor), 1-CAR garage with INDOOR direct access, Granite Countertop in Modern Kitchen + WALK-OUT to fully fenced backyard from breakfast area. Upstairs features a convenient laundry room and 3 spacious GOOD SIZES bedrooms, the Primary Bedroom complete with a WALK-IN closet, a private 5-piece ENSUITE and peaceful nature views (overlooks TREES + more privacy). Minutes to Highway 404, Yonge Street, YRT/Viva transit, Go Stations, Parks, Golf Courses, Grocery stores, Banks, Restaurants. Short Drive to Richmond Green Sports Centre and Costco. Located within the Top-ranking Richmond Hill High School district. You deserve to own it !
Full Property Details
Interior
Bedrooms
3
Total Bedrooms
3
Washrooms
3
Square Footage
1500-2000 sqft
Basement
Unfinished
Heating Source
Gas
Heating Fuel
Forced Air
Air Conditioning
Central Air
Family Room
No
Kitchens
1
Total Kitchens
1
Fireplace Features
Yes
Bedrooms
3
Total Bedrooms
3
Washrooms
3
Square Footage
1500-2000 sqft
Basement
Unfinished
Heating Source
Gas
Heating Fuel
Forced Air
Air Conditioning
Central Air
Family Room
No
Kitchens
1
Total Kitchens
1
Fireplace Features
Yes
Exterior
Depth
112.63
Front
20.01
Driveway
Private
Lot Size
20 x 112.63 ft
Pool
None
Parking Spaces
2
Total Parking Spaces
2.00
Parking Description
Built-In
Garage Spaces
1
Depth
112.63
Front
20.01
Driveway
Private
Lot Size
20 x 112.63 ft
Pool
None
Parking Spaces
2
Total Parking Spaces
2.00
Parking Description
Built-In
Garage Spaces
1
Building Description
Style
2-Storey
Home Type
Townhome
Subtype
Att/Row/Townhouse
Property Orientation
North
Exterior Finish
Brick,Other
Sewers
Sewer
Water Supply
Municipal
Possession Date
1/4/2027
Style
2-Storey
Home Type
Townhome
Subtype
Att/Row/Townhouse
Property Orientation
North
Exterior Finish
Brick,Other
Sewers
Sewer
Water Supply
Municipal
Possession Date
1/4/2027
Community
Community
Jefferson
Community
Jefferson
Taxes & Fees
Taxes
$5,229.51 /yr
Tax Year
2026
Occupancy
Vacant
Taxes
$5,229.51 /yr
Tax Year
2026
Occupancy
Vacant
Room Types
Bedroom 2
Broadloom, South View, Closet
Dimensions 13.35 x 10.07 feet
134.43 sqft
Bedroom 3
Broadloom, South View, Closet
Dimensions 12.3 x 8.56 feet
105.29 sqft
Breakfast
Ceramic Floor, W/O To Yard, Combined w/Kitchen
Dimensions 8.53 x 11.06 feet
94.34 sqft
Dining Room
Hardwood Floor, Window, Combined w/Living
Dimensions 14.76 x 14.6 feet
215.5 sqft
Foyer
Ceramic Floor, Large Closet, Circular Oak Stairs
Dimensions 6.33 x 5.25 feet
33.23 sqft
Kitchen
Ceramic Floor, Breakfast Area, Modern Kitchen
Dimensions 16.63 x 11.06 feet
183.93 sqft
Laundry
Tile Floor
Dimensions 7.91 x 5.41 feet
42.79 sqft
Living Room
Hardwood Floor, Gas Fireplace, Combined w/Dining
Dimensions 14.76 x 14.6 feet
215.5 sqft
Primary Bedroom
Broadloom, 5 Pc Ensuite, Walk-In Closet(s)
Dimensions 15.85 x 10.86 feet
172.13 sqft
Similar Properties(No results)
Mortgage Calculator
Calculate your estimated monthly mortgage payment
Price
$1,058,000
$
%
%
Total cost of mortgage
$0
Monthly payment
By clicking Save, we will calculate your estimated mortgage for all properties using the saved values (down payment percentage, interest rate, and amortization).
The accuracy and applicability of this calculator are not guaranteed.