Sign In or Create a Free Account to see full details of this property
Key Facts
Key facts for 11 Third Avenue
Property Type
House, 2-Storey
Parking
None 0 garage, 8 parking
MLS #
W13067060
Size
3500-5000 sqft
Basement
Unfinished
Listed on
2026-05-01
Lot size
164 x 187.7
Tax
$11,254.86 /yr
Days on Market
165
Approximate Age
100+
Maintenance Fee
-
Description
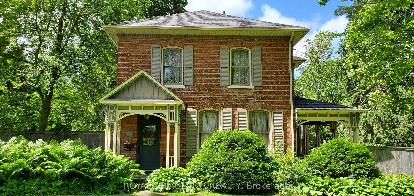
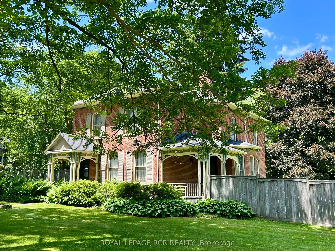
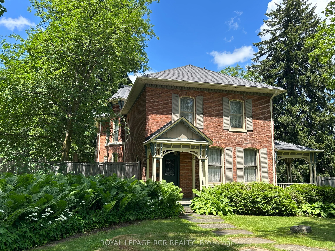
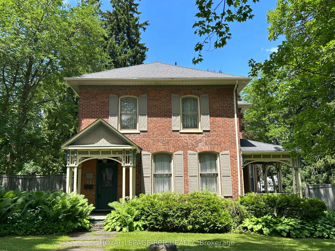
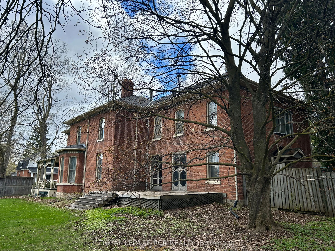
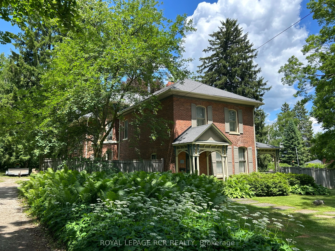
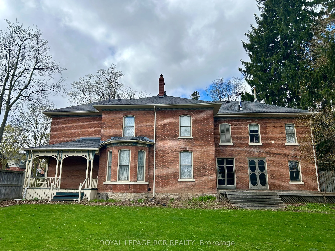
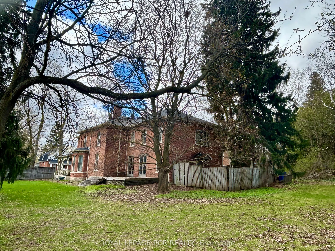
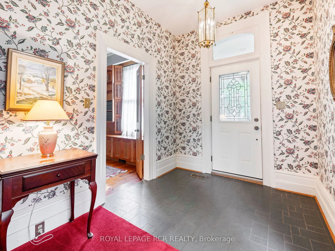
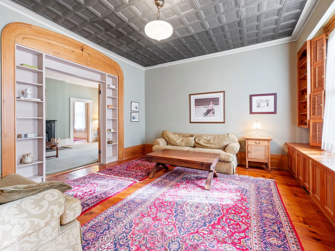
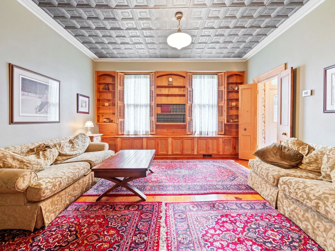
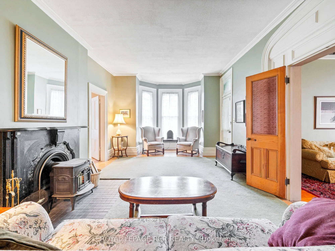
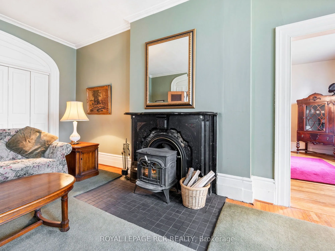
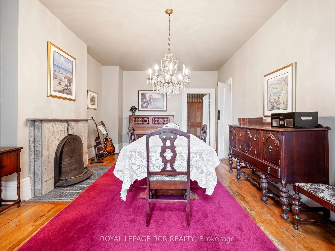
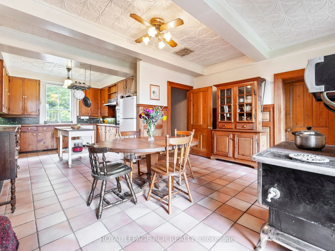
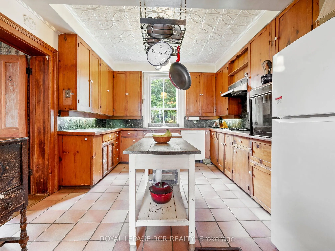
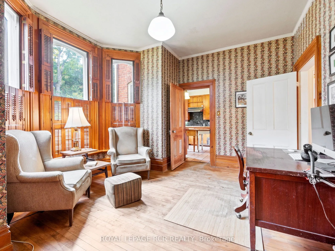
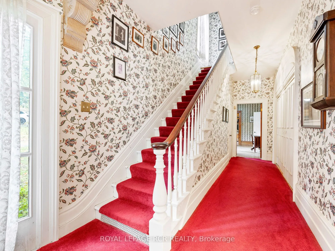
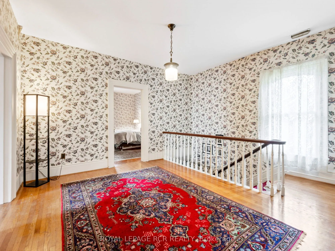
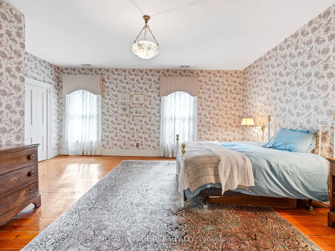
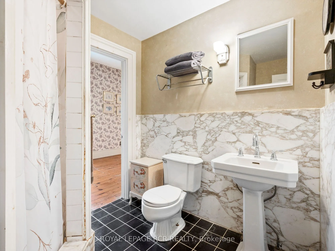
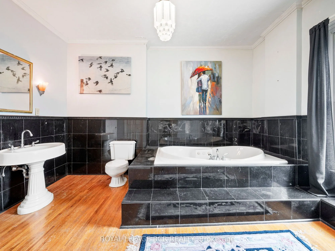
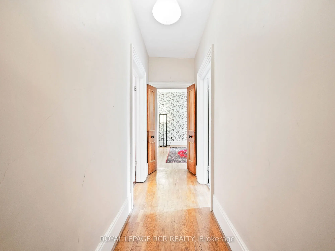
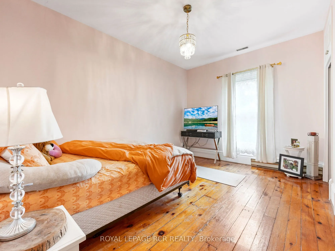
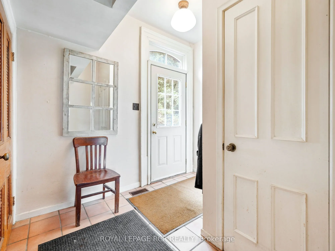
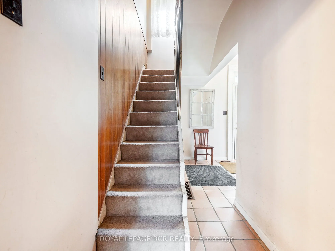
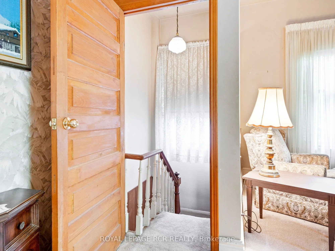
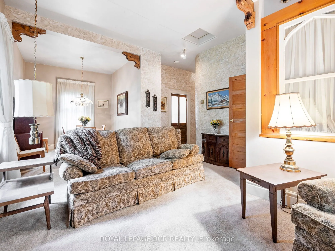
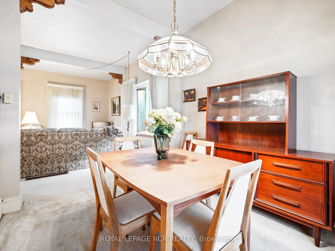
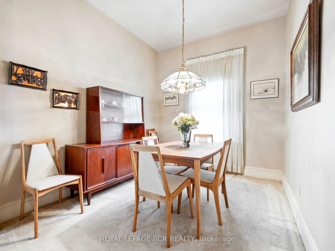
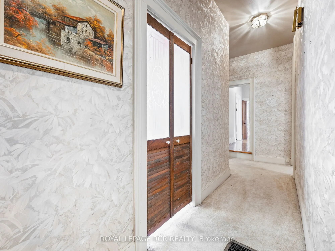
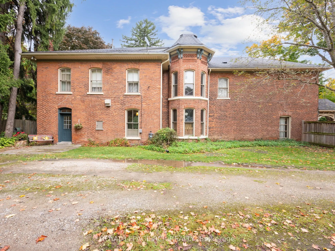
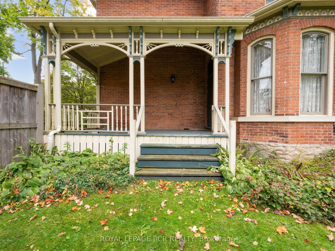
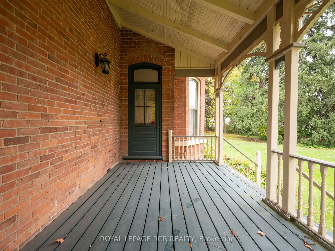
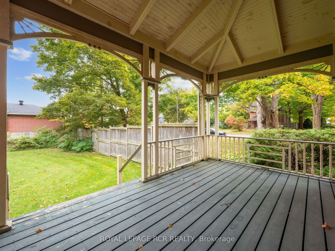
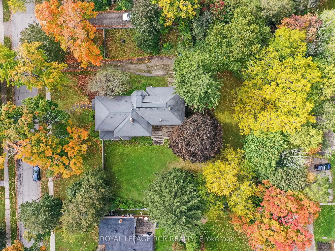
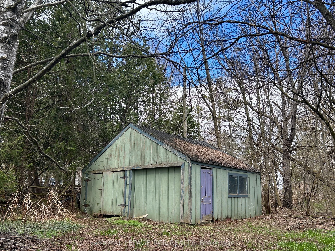
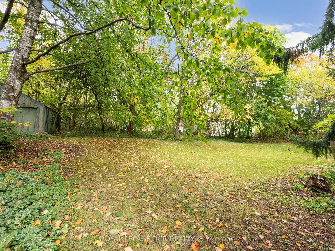
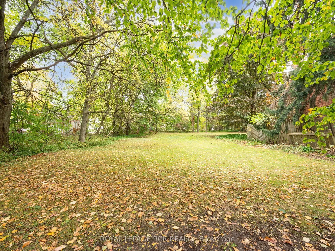
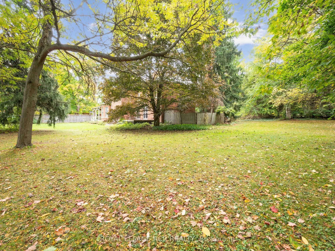
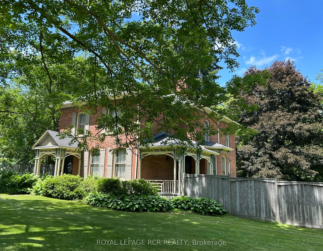
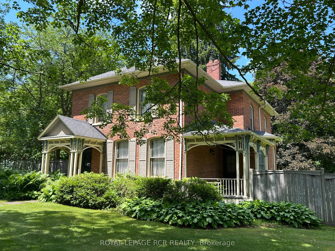
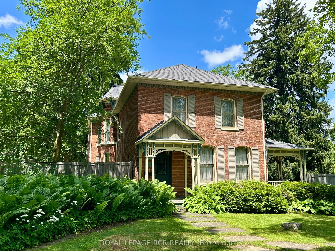
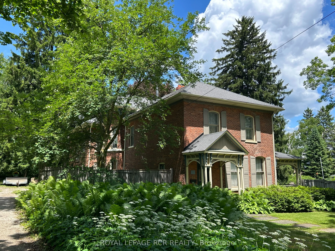
Bring your sketchbook, your contractor & your boldest ideas to transform this iconic estate into this neighbourhood's next masterpiece. Experience the timeless grandeur of one of Orangeville's most iconic homes and massive property. Admired for over 140 years, this stately .70-acre property is a rar...e gem nestled in the heart of downtown, offering a sprawling 164' x 187' private lot and endless possibilities. The home's quality craftsmanship is evident in every detail, from the original doors and trim to the soaring ceilings and elegant hardwood floors. The main level invites grand-scale entertaining with its expansive foyer, formal living room featuring an original fireplace, and a massive dining room with a second fireplace. Quiet retreats abound in the dedicated library, or enjoy a good read in the cozy den. A spacious kitchen offers lots of space for meal prep and a sun-filled breakfast area that opens to a private side patio. Upper-level highlights 3 bedrooms, with an open landing leading to the primary bedroom featuring a walk-in closet and 3-piece ensuite bath. A unique secondary, rear staircase to the 2nd level provides access to a self-contained guest or in-law suite, complete with its own living/dining area, kitchen, bedroom, and full bath. Outside, the park-like grounds feature mature trees, a massive yard, and a historic driveshed/storage building. This is a rare opportunity to own a piece of local history on a one-of-a-kind downtown lot.
Full Property Details
Interior
Bedrooms
4
Total Bedrooms
4
Washrooms
4
Square Footage
3500-5000 sqft
Basement
Unfinished
Heating Source
Gas
Heating Fuel
Forced Air
Air Conditioning
None
Family Room
Yes
Kitchens
2
Total Kitchens
2
Fireplace Features
Yes
Bedrooms
4
Total Bedrooms
4
Washrooms
4
Square Footage
3500-5000 sqft
Basement
Unfinished
Heating Source
Gas
Heating Fuel
Forced Air
Air Conditioning
None
Family Room
Yes
Kitchens
2
Total Kitchens
2
Fireplace Features
Yes
Exterior
Depth
187.7
Front
164.0
Acreage
.50-1.99
Driveway
Private Double
Lot Size
164 x 187.7 ft
Pool
None
Waterfront
None
Parking Spaces
8
Total Parking Spaces
8.00
Parking Description
None
Garage Spaces
0
Zoning
Residential R2
Depth
187.7
Front
164.0
Acreage
.50-1.99
Driveway
Private Double
Lot Size
164 x 187.7 ft
Pool
None
Waterfront
None
Parking Spaces
8
Total Parking Spaces
8.00
Parking Description
None
Garage Spaces
0
Zoning
Residential R2
Building Description
Style
2-Storey
Home Type
House
Subtype
Detached
Year Built
100+
Property Orientation
North
Exterior Finish
Brick
Sewers
Sewer
Water Supply
Municipal
Possession Date
No Data
Style
2-Storey
Home Type
House
Subtype
Detached
Year Built
100+
Property Orientation
North
Exterior Finish
Brick
Sewers
Sewer
Water Supply
Municipal
Possession Date
No Data
Community
Community
Orangeville
Community
Orangeville
Taxes & Fees
Taxes
$11,254.86 /yr
Tax Year
2025
Occupancy
Owner
Taxes
$11,254.86 /yr
Tax Year
2025
Occupancy
Owner
Room Types
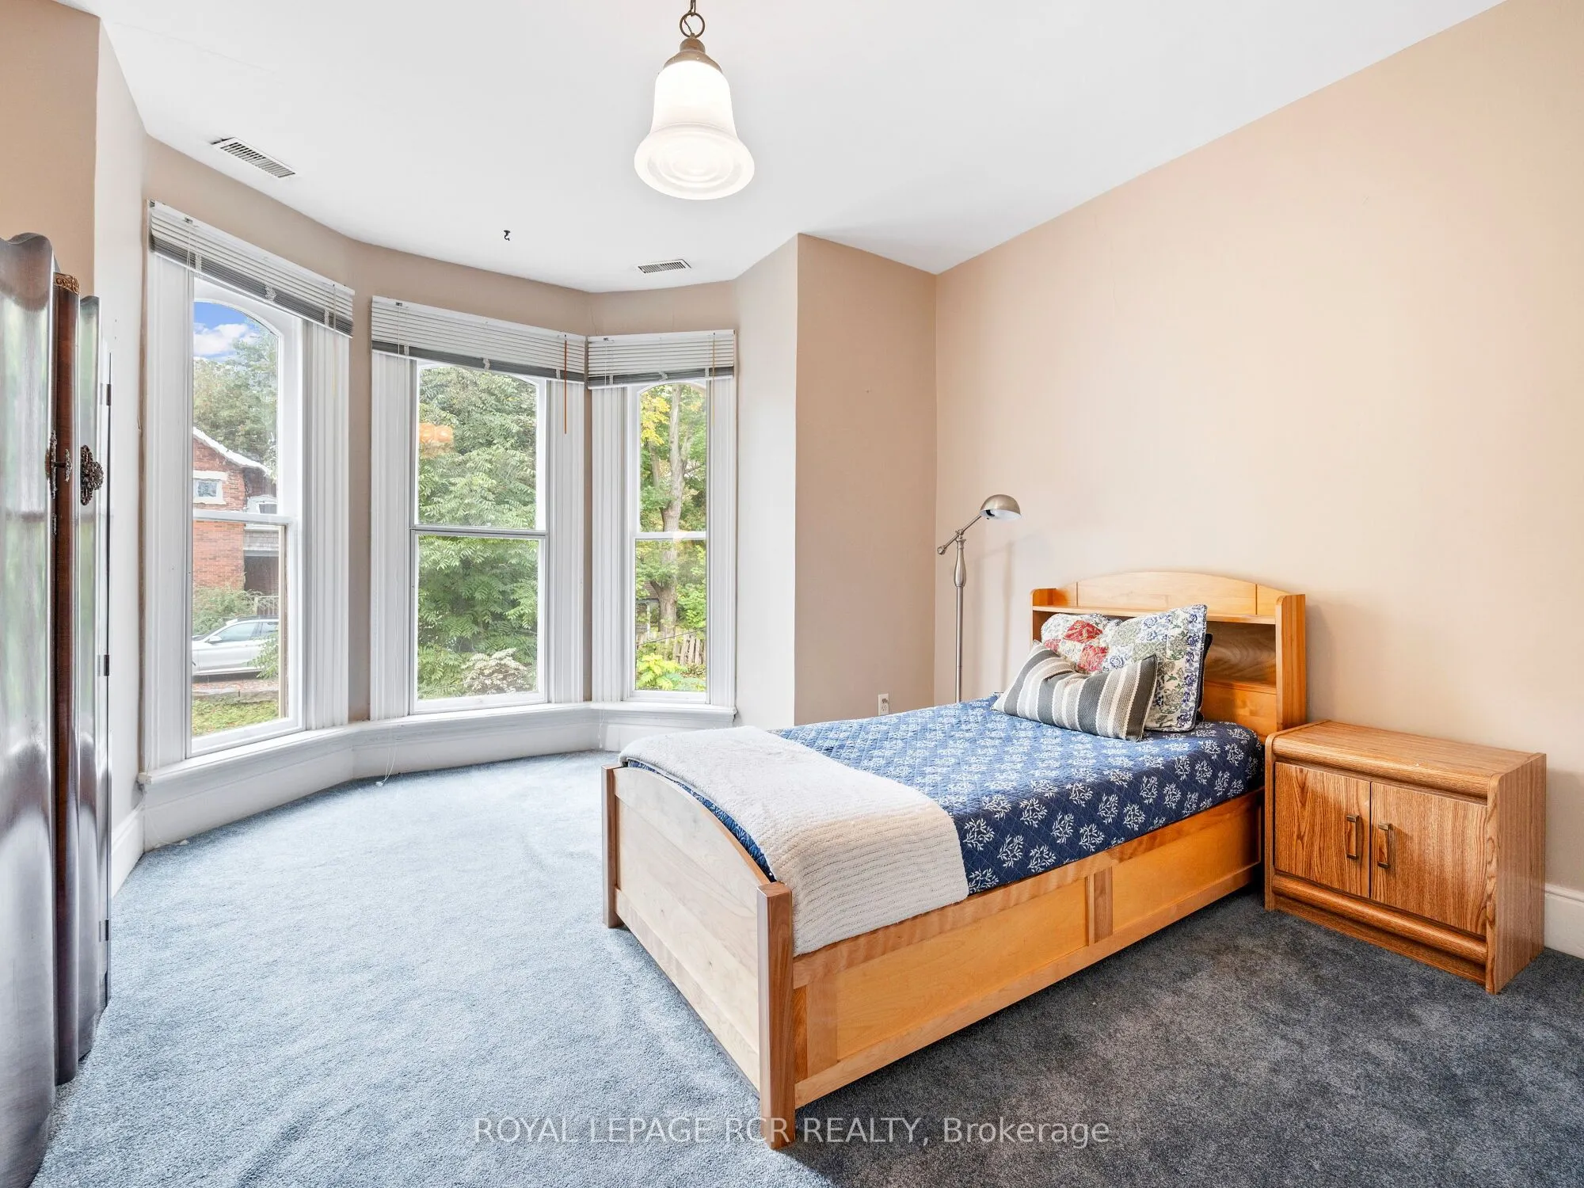
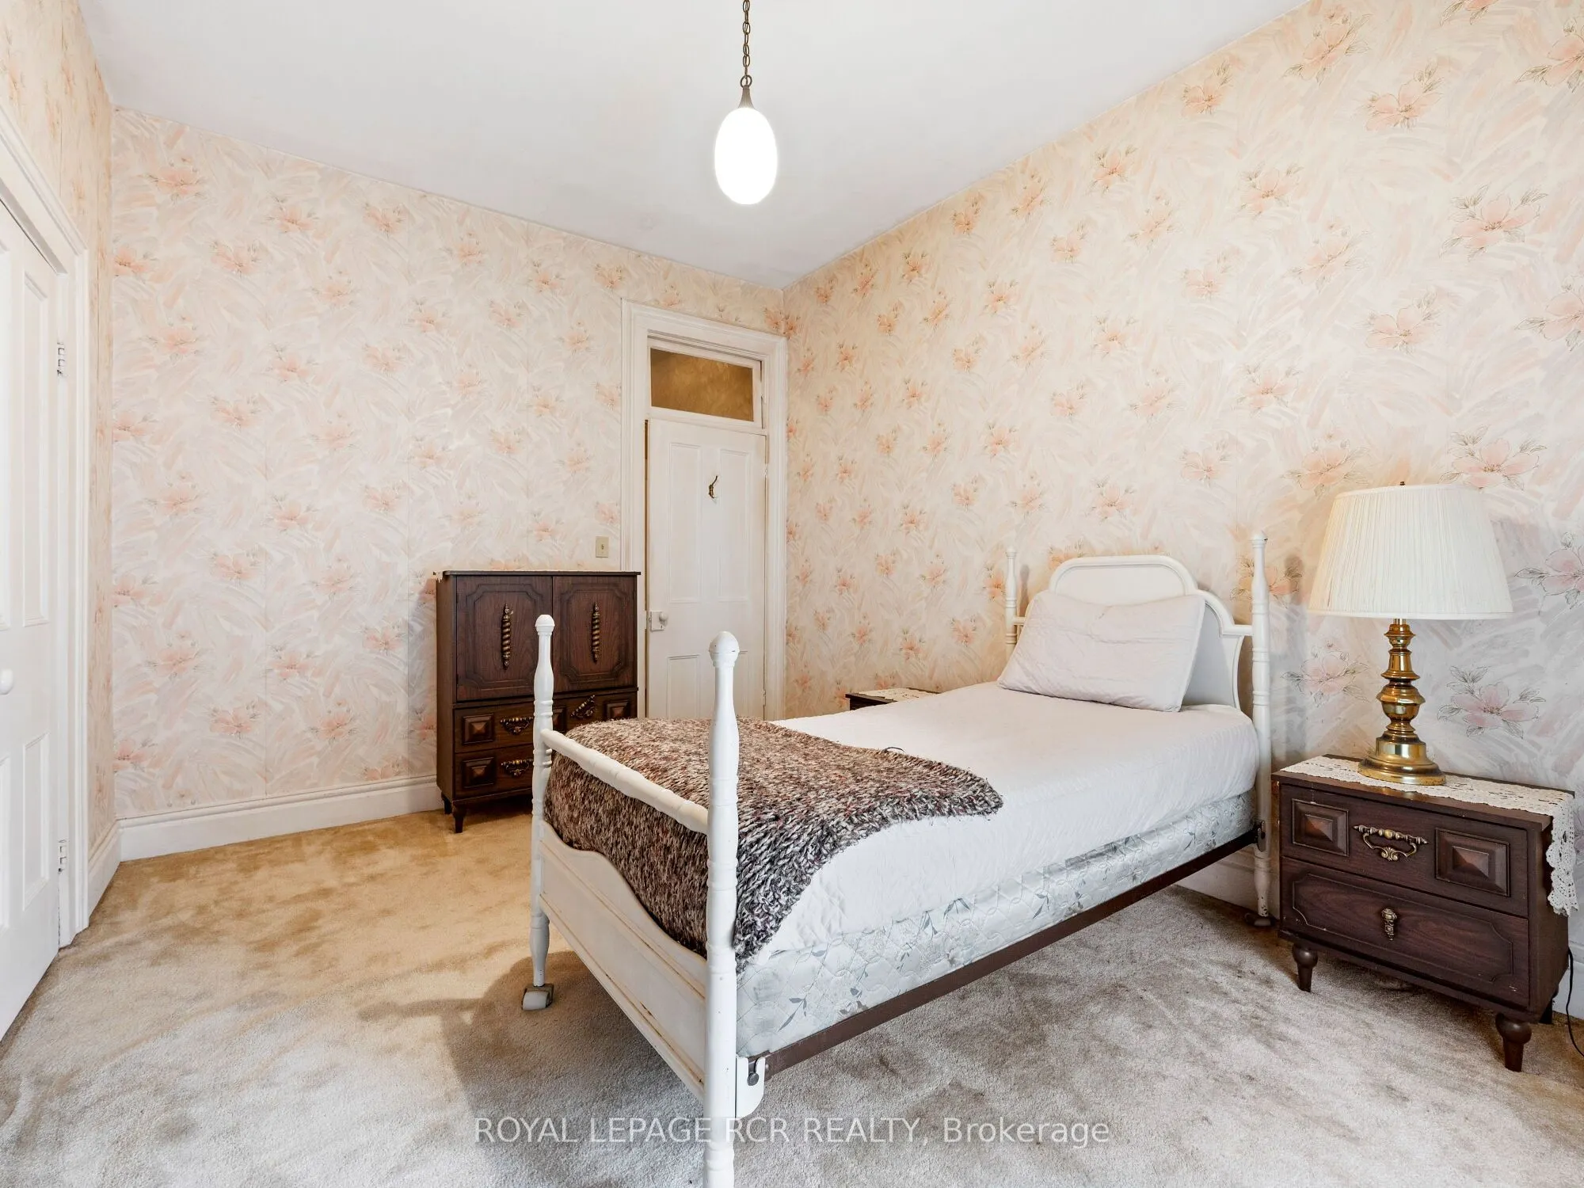
Bedroom 2
Bay Window, Broadloom
Dimensions 14.11 x 13.12 feet
185.12 sqft
Bedroom 3
Double Closet, Hardwood Floor
Dimensions 14.44 x 13.32 feet
192.34 sqft
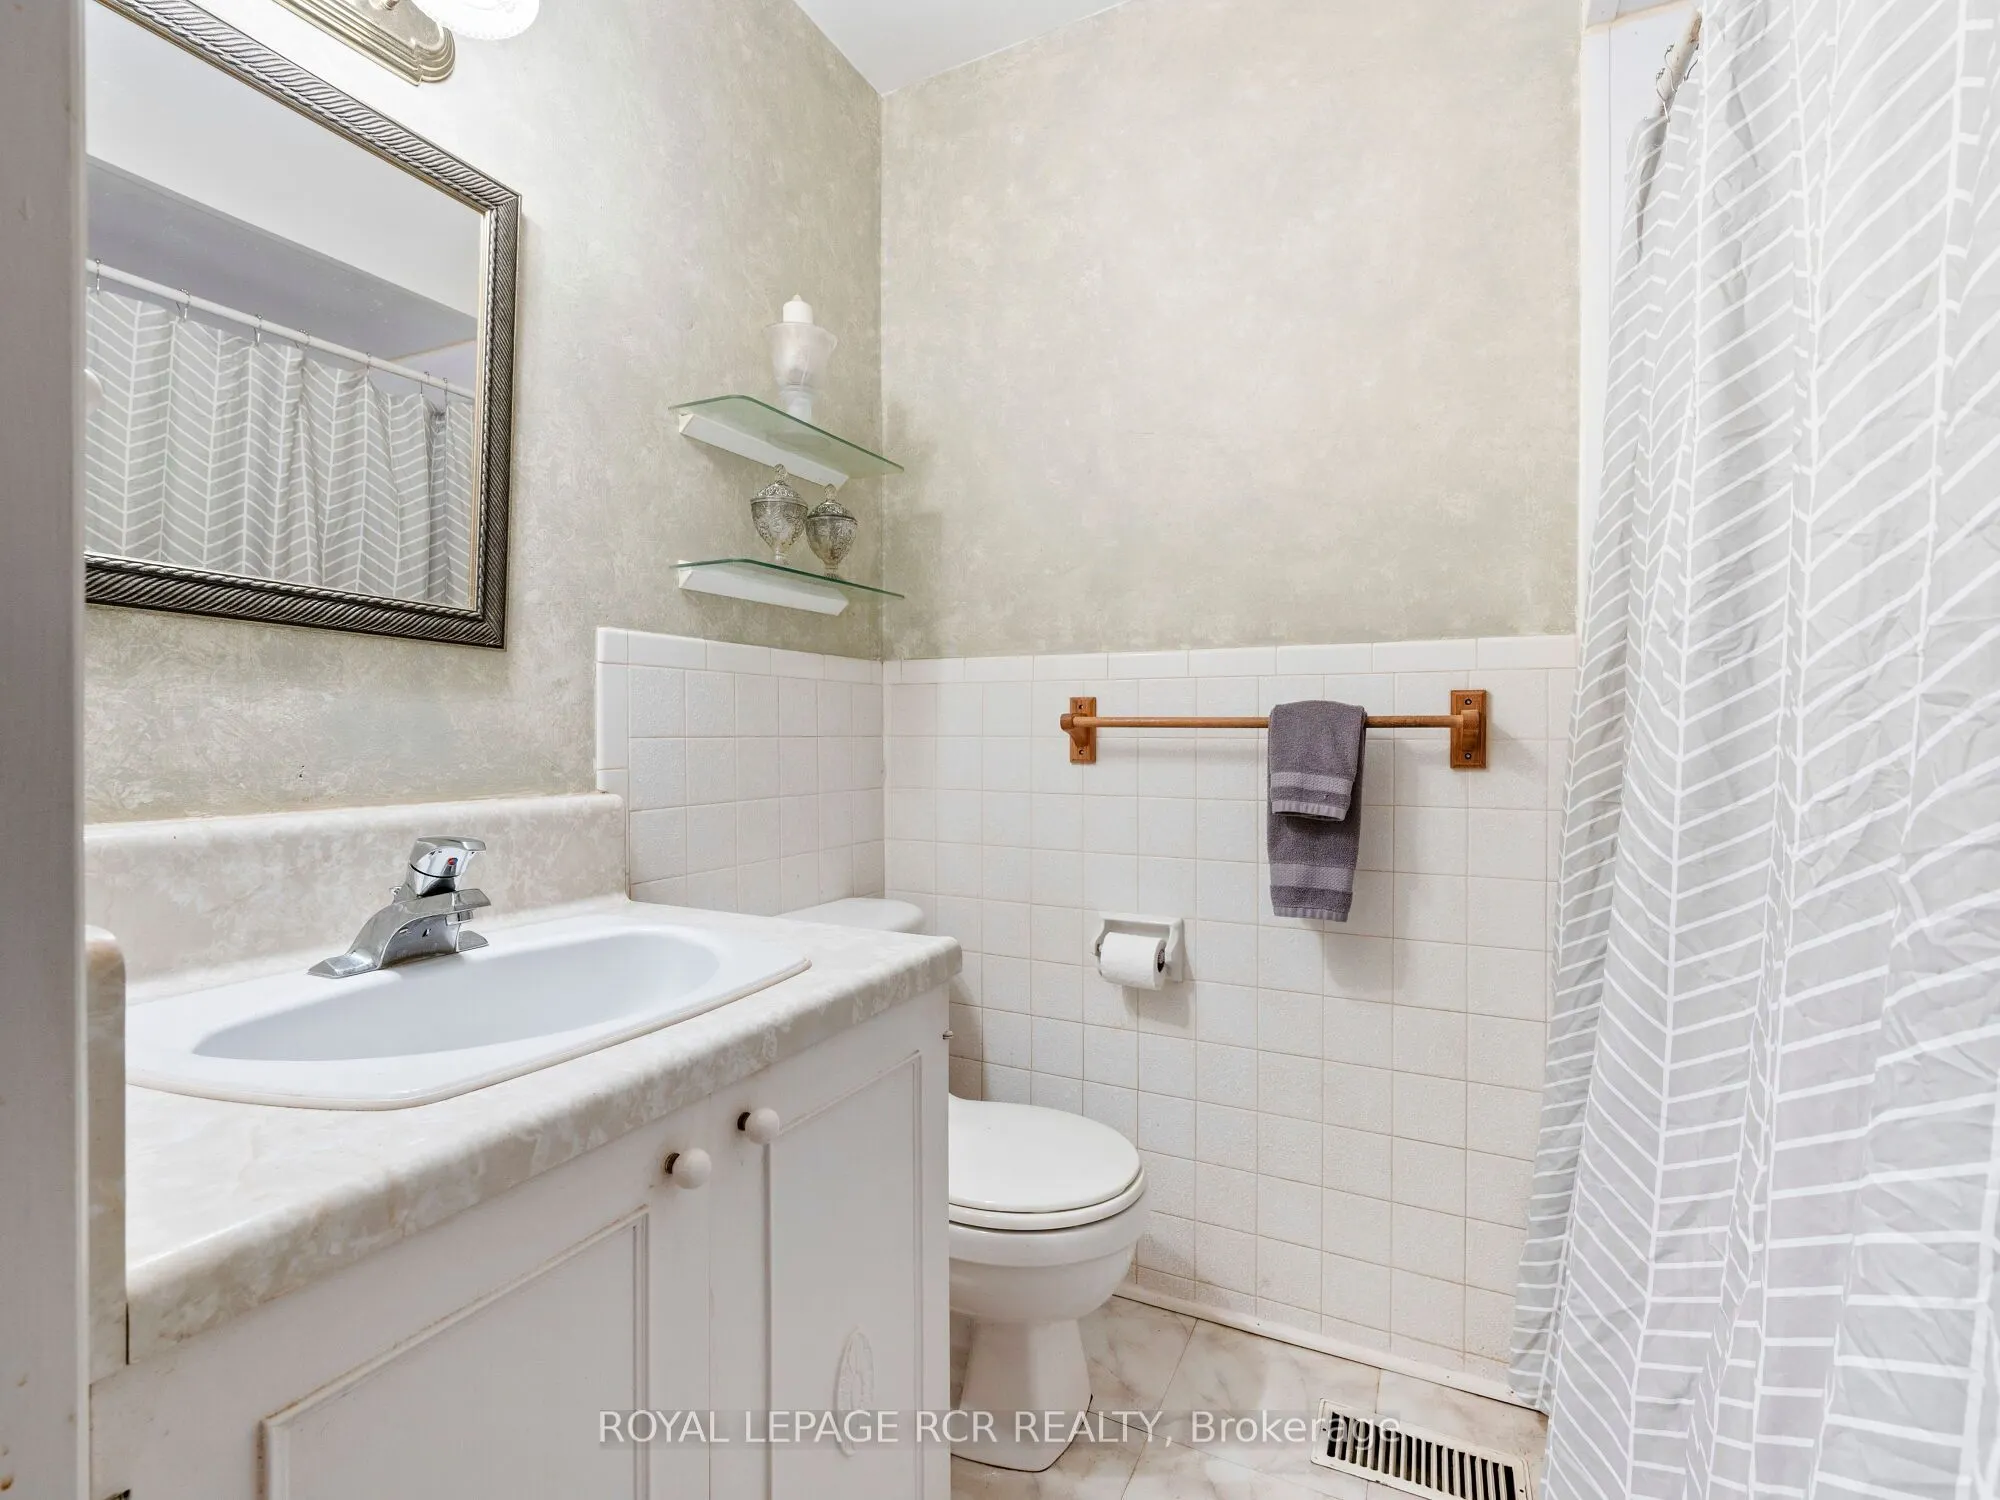
Bedroom 4
Closet, Broadloom, 4 Pc Bath
Dimensions 14.44 x 11.48 feet
165.77 sqft
Den
Bay Window, 6 Pc Bath
Dimensions 12.8 x 13.12 feet
167.94 sqft
Dining Room
Fireplace, Hardwood Floor
Dimensions 20.01 x 13.12 feet
262.53 sqft
Kitchen
W/O To Patio, Wood Stove, Breakfast Area
Dimensions 11.81 x 26.57 feet
313.79 sqft
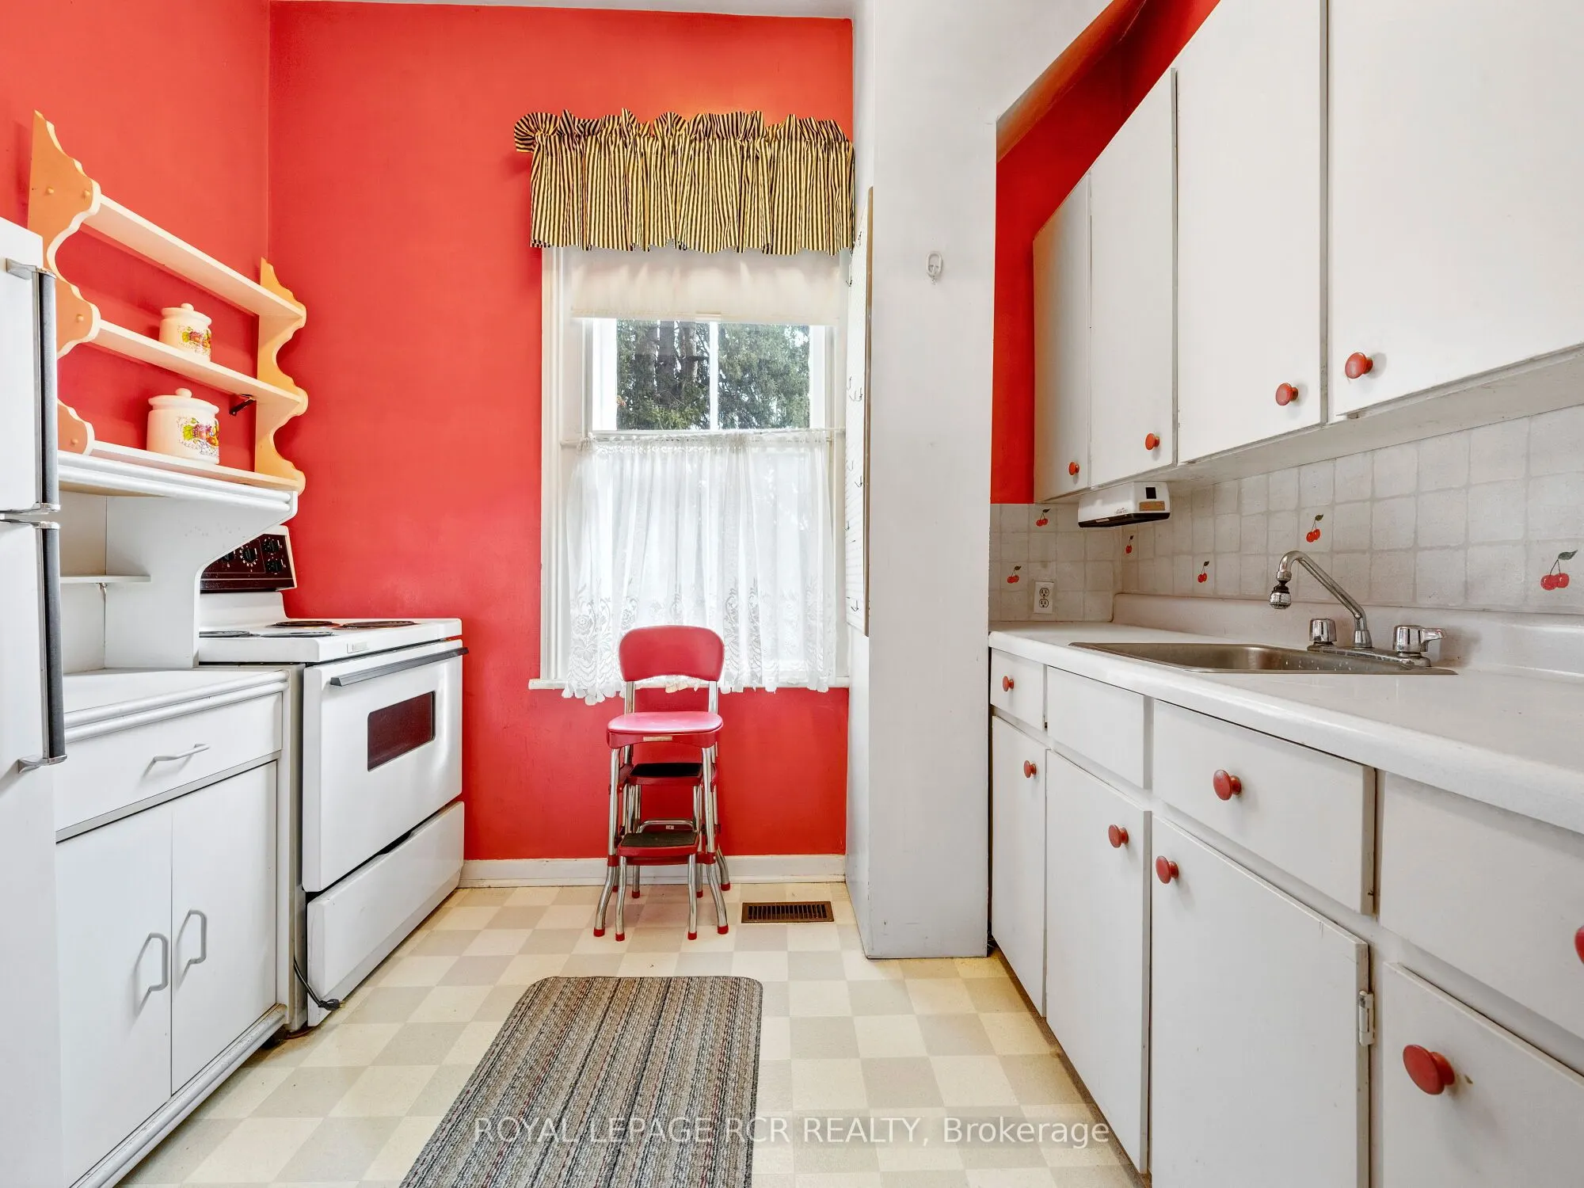
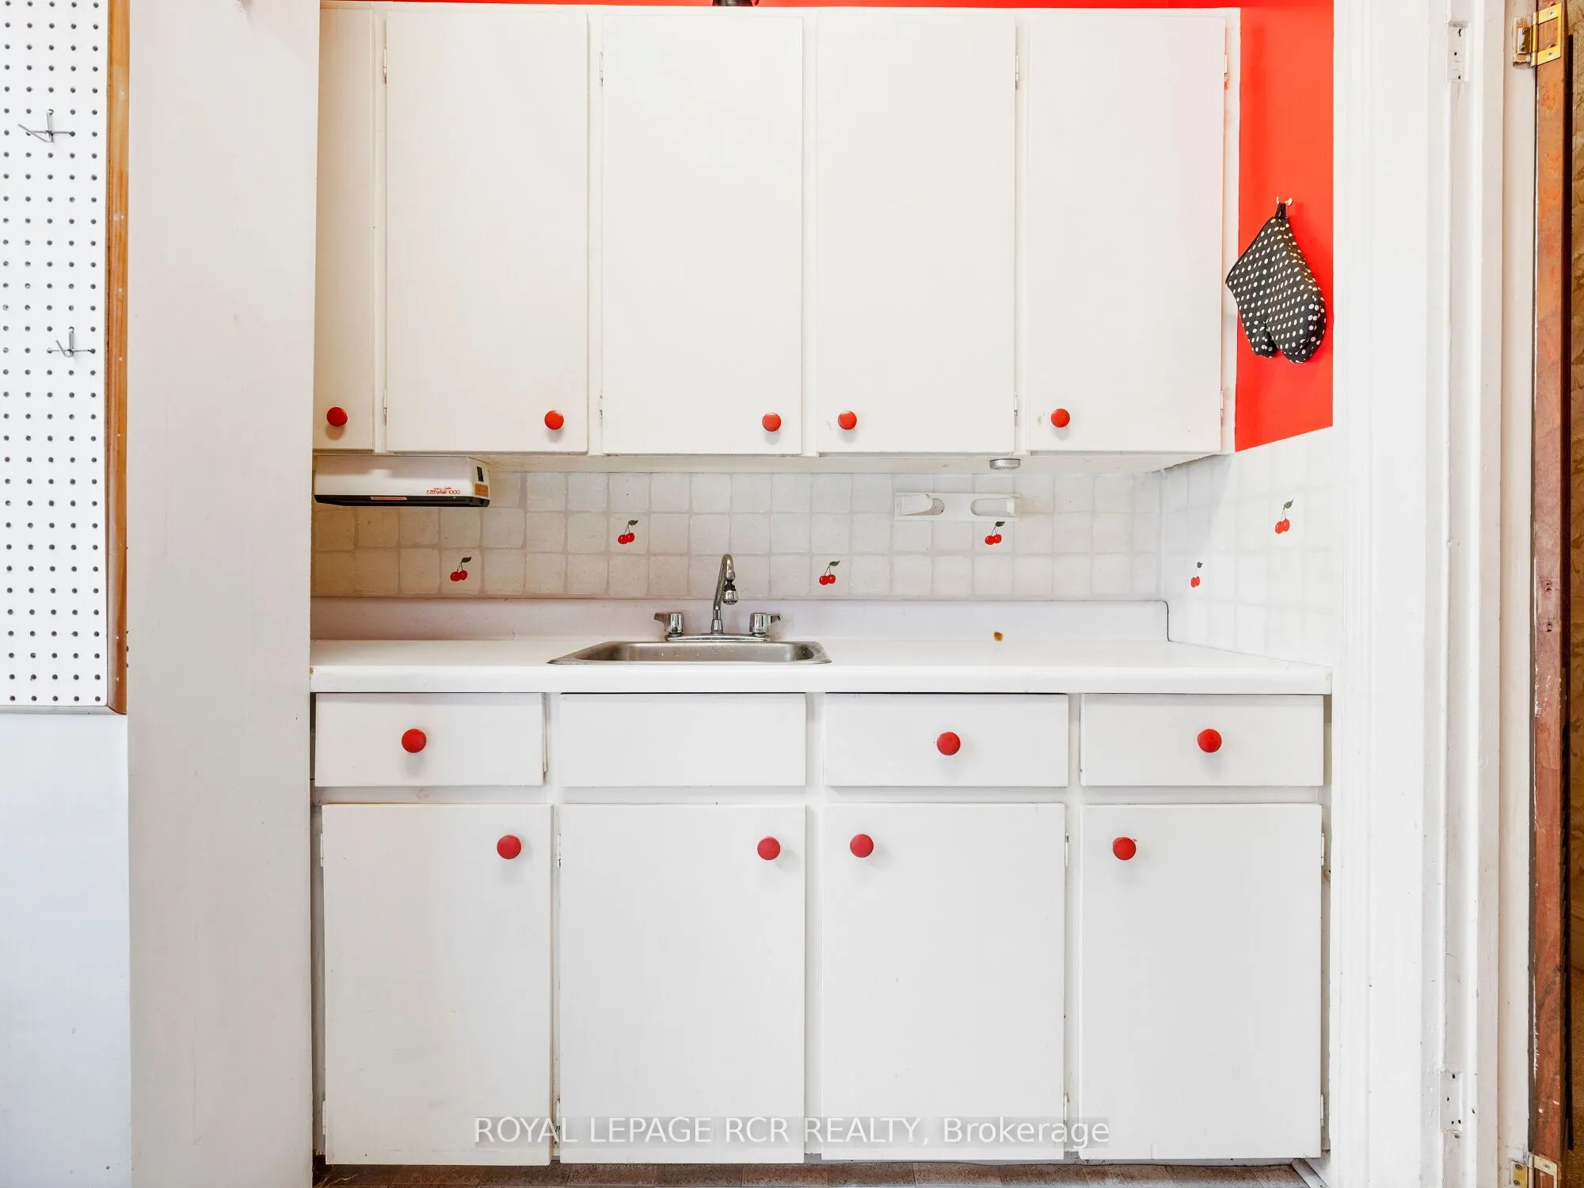
Kitchen
East View, Vinyl Floor
Dimensions 7.87 x 9.84 feet
77.44 sqft
Laundry
2 Pc Ensuite, W/O To Yard
Dimensions 15.75 x 9.19 feet
144.74 sqft
Library
Hardwood Floor, B/I Bookcase, Wood Trim
Dimensions 15.42 x 15.09 feet
232.69 sqft
Living Room
Fireplace, W/O To Porch, Folding Door
Dimensions 25.26 x 13.12 feet
331.41 sqft
Living Room
Combined w/Dining, Bow Window, Staircase
Dimensions 36.09 x 10.5 feet
378.95 sqft
Primary Bedroom
Walk-In Closet(s), 3 Pc Ensuite
Dimensions 19.36 x 15.42 feet
298.53 sqft
Similar Properties(No results)
Mortgage Calculator
Calculate your estimated monthly mortgage payment
Price
$2,069,000
$
%
%
Total cost of mortgage
$0
Monthly payment
By clicking Save, we will calculate your estimated mortgage for all properties using the saved values (down payment percentage, interest rate, and amortization).
The accuracy and applicability of this calculator are not guaranteed.