Sign In or Create a Free Account to see full details of this property
Key Facts
Key facts for 53 Abbey Road
Property Type
House, 2-Storey
Parking
Attached 2 garage, 2 parking
MLS #
W13490510
Size
2000-2500 sqft
Basement
Finished
Listed on
2026-06-25
Lot size
42 x 114.92
Tax
$7,335 /yr
Days on Market
110
Approximate Age
-
Maintenance Fee
-
Description
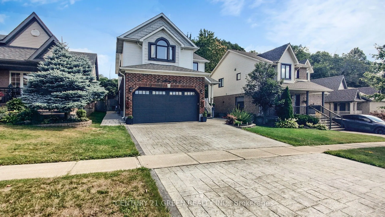
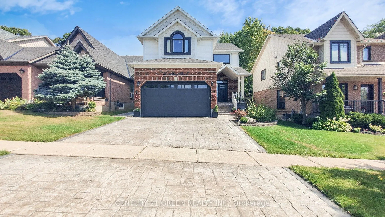
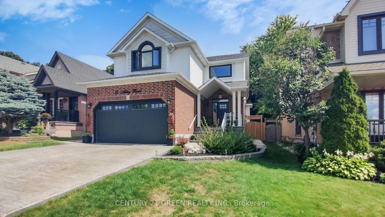
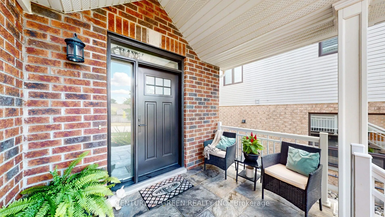
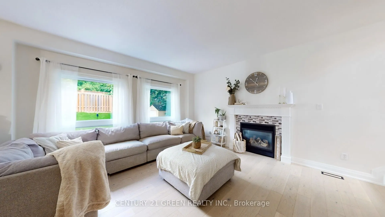
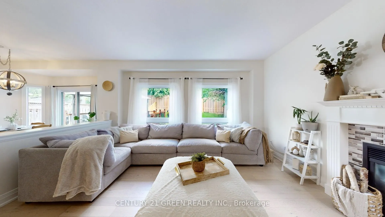
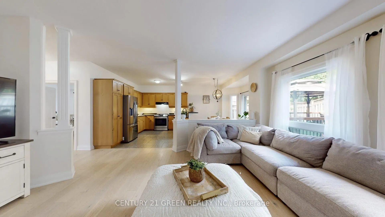
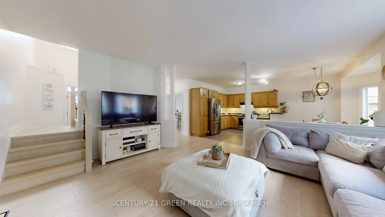
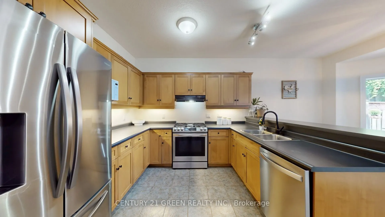
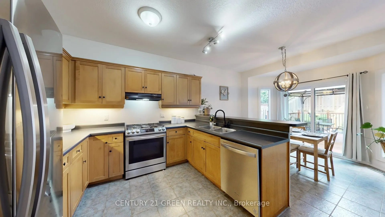
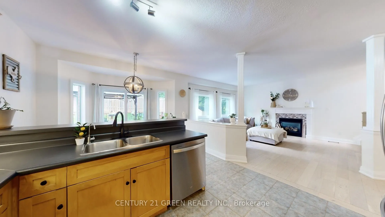
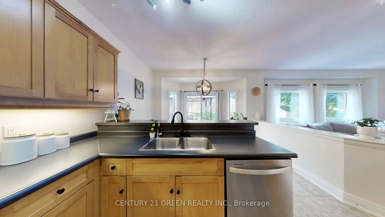
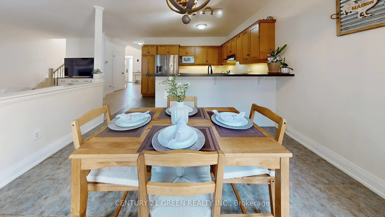
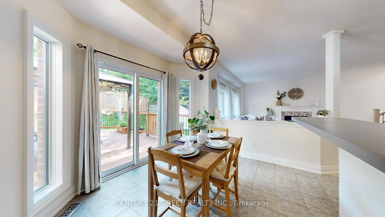
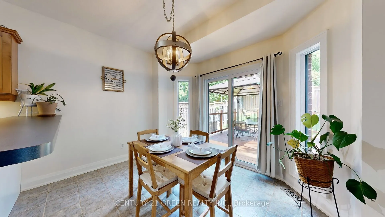
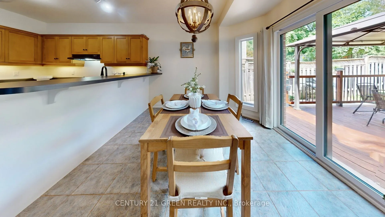
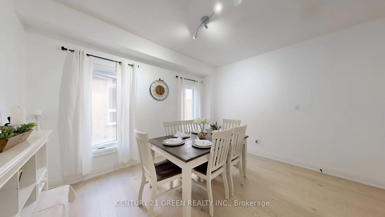
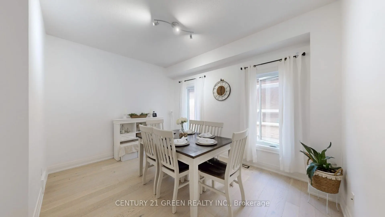
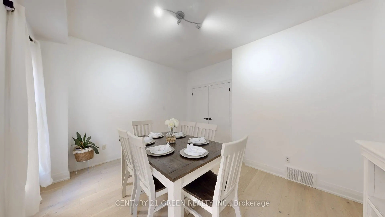
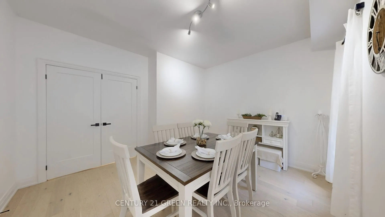
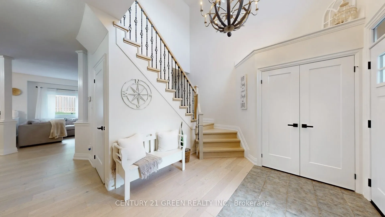
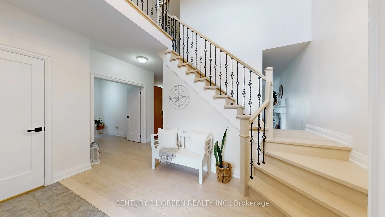
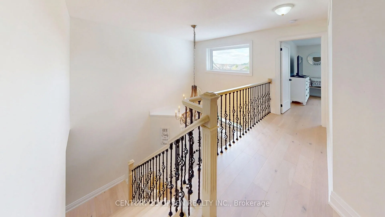
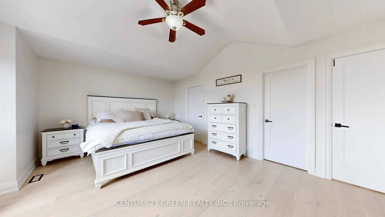
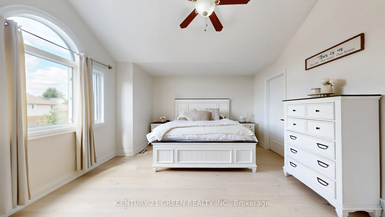
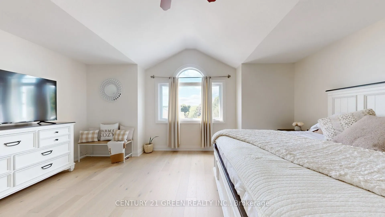
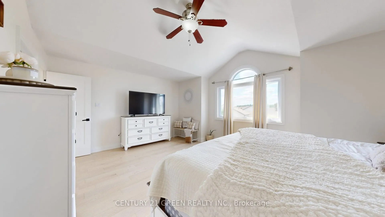
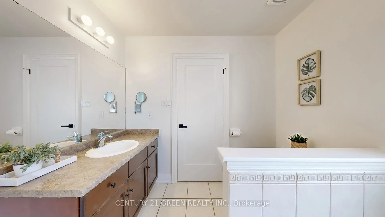
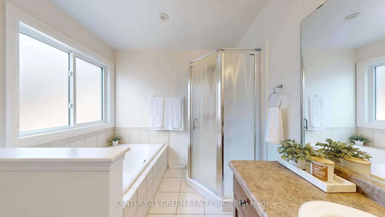
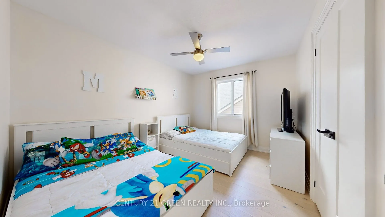
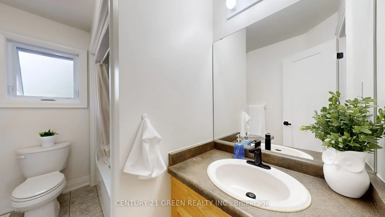
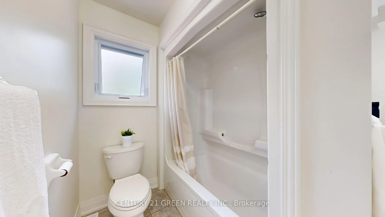
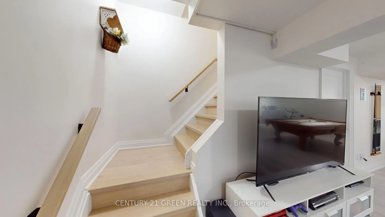
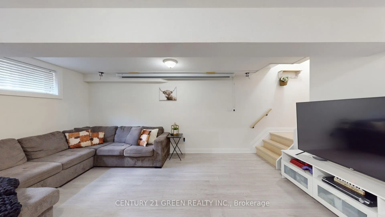
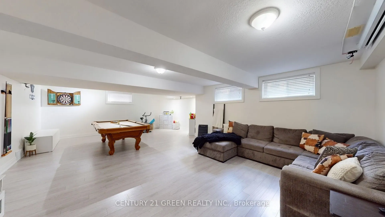
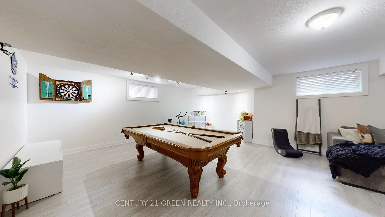
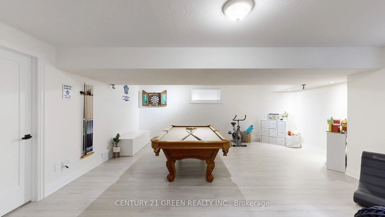
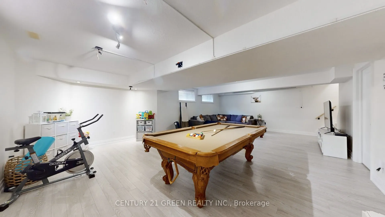
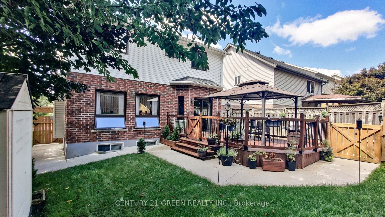
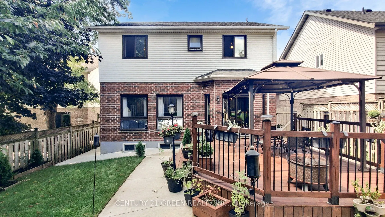
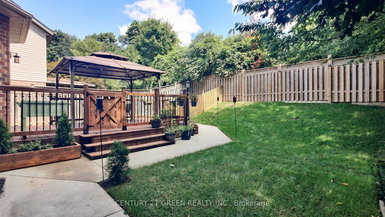
Welcome to this beautifully maintained, carpet-free 4-bedroom family home backing directly onto conservation land in one of Orangeville's desirable neighbourhoods. Offering a peaceful backyard setting with no home directly behind, this property combines comfortable family living with an impressive l...ist of recent updates.The bright, open-concept main floor features a spacious living room with abundant natural light and a cozy gas fireplace, an oversized eat-in kitchen with breakfast bar and walkout to the backyard, plus a versatile dining room with hardwood flooring. Step outside to enjoy the newer deck, updated railings and fully fenced backyard - a great space for relaxing or entertaining.Upstairs, the generous primary bedroom features a walk-in closet and private 4-piece ensuite with soaker tub and separate shower. Three additional well-sized bedrooms provide plenty of room for family, guests or a home office.The finished lower level adds valuable living space with a spacious recreation room, while the 2-car garage offers direct interior access and convenient loft storage.Recent updates include hardwood flooring, baseboards and staircase (2023), windows (2023), attic insulation (2024), garage door and opener (2024), and water softener (2025). Stamped concrete driveway, front stairs and walkway (2019).
Full Property Details
Interior
Bedrooms
4
Total Bedrooms
4
Washrooms
3
Square Footage
2000-2500 sqft
Basement
Finished
Heating Source
Gas
Heating Fuel
Forced Air
Air Conditioning
Central Air
Family Room
Yes
Kitchens
1
Total Kitchens
1
Fireplace Features
Yes
Bedrooms
4
Total Bedrooms
4
Washrooms
3
Square Footage
2000-2500 sqft
Basement
Finished
Heating Source
Gas
Heating Fuel
Forced Air
Air Conditioning
Central Air
Family Room
Yes
Kitchens
1
Total Kitchens
1
Fireplace Features
Yes
Exterior
Depth
114.92
Front
41.99
Driveway
Private
Lot Size
42 x 114.92 ft
Pool
None
Waterfront
None
Parking Spaces
2
Total Parking Spaces
4.00
Parking Description
Attached
Garage Spaces
2
Zoning
Residential
Depth
114.92
Front
41.99
Driveway
Private
Lot Size
42 x 114.92 ft
Pool
None
Waterfront
None
Parking Spaces
2
Total Parking Spaces
4.00
Parking Description
Attached
Garage Spaces
2
Zoning
Residential
Building Description
Style
2-Storey
Home Type
House
Subtype
Detached
Property Orientation
North
Exterior Finish
Brick,Vinyl Siding
Sewers
Sewer
Water Supply
Municipal
Possession Date
No Data
Style
2-Storey
Home Type
House
Subtype
Detached
Property Orientation
North
Exterior Finish
Brick,Vinyl Siding
Sewers
Sewer
Water Supply
Municipal
Possession Date
No Data
Community
Community
Orangeville
Community
Orangeville
Taxes & Fees
Taxes
$7,335 /yr
Tax Year
2025
Occupancy
Owner
Taxes
$7,335 /yr
Tax Year
2025
Occupancy
Owner
Room Types
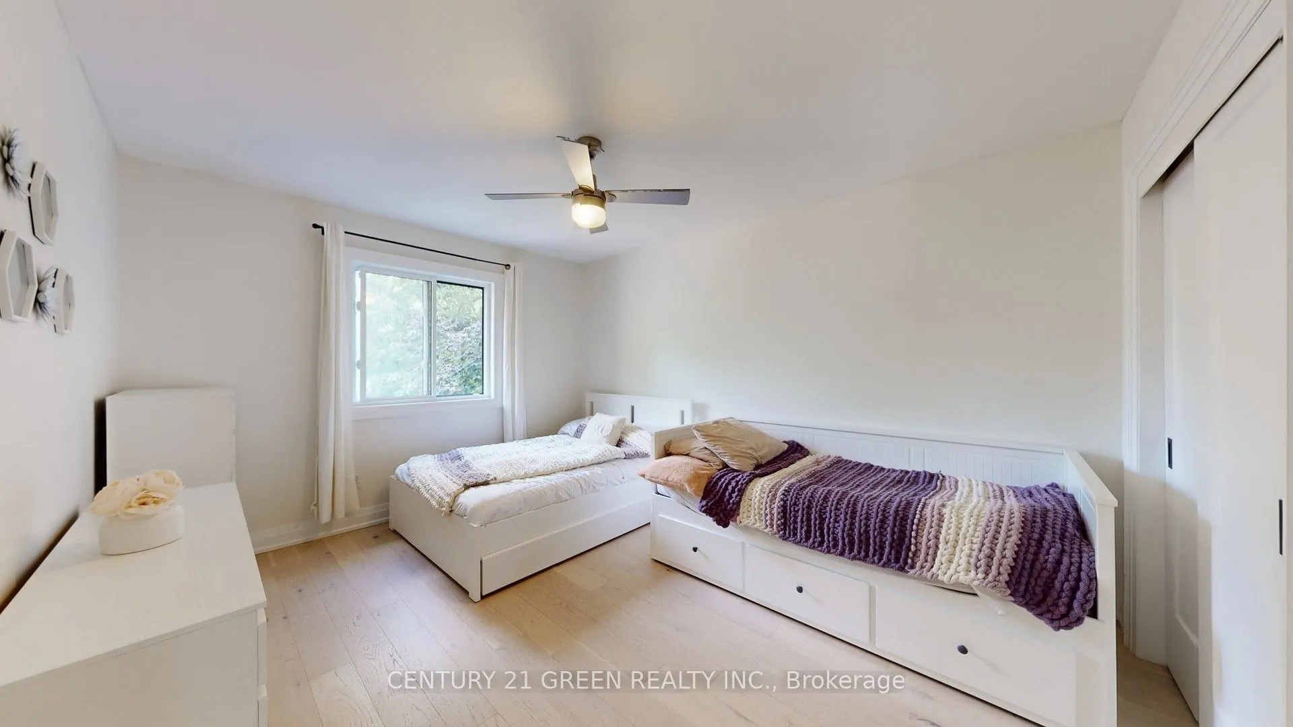
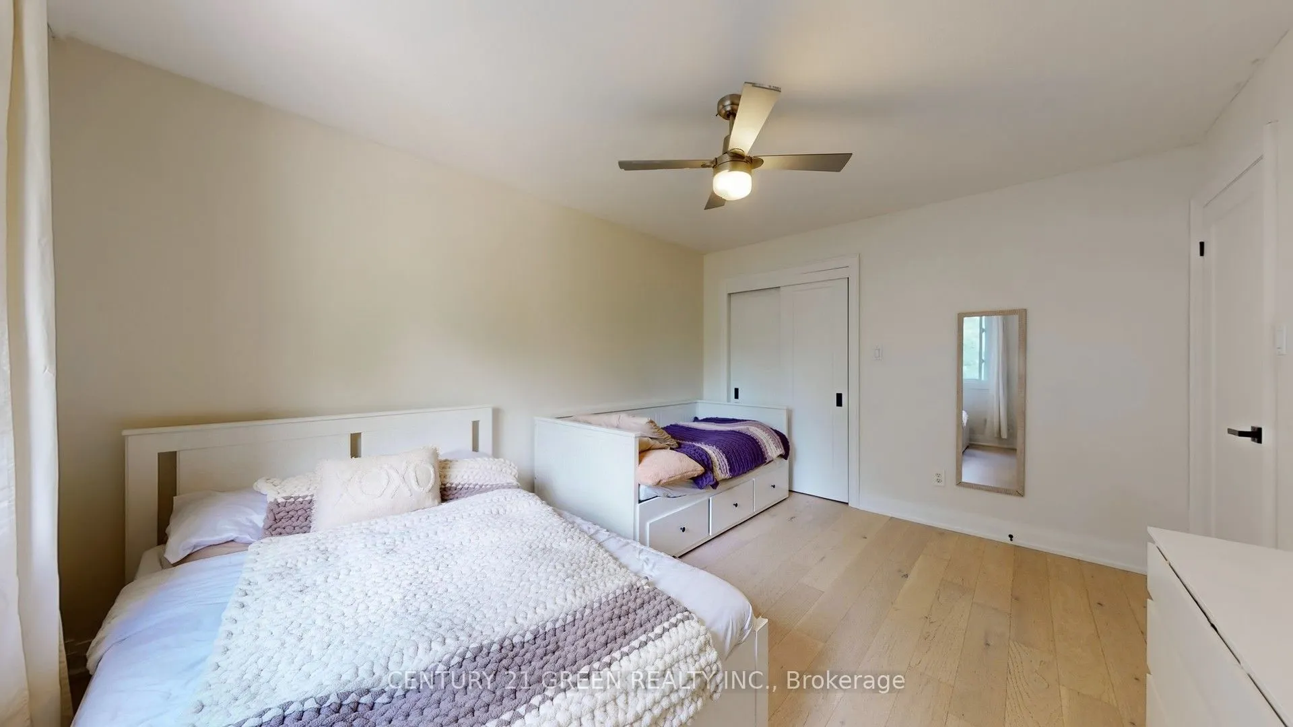
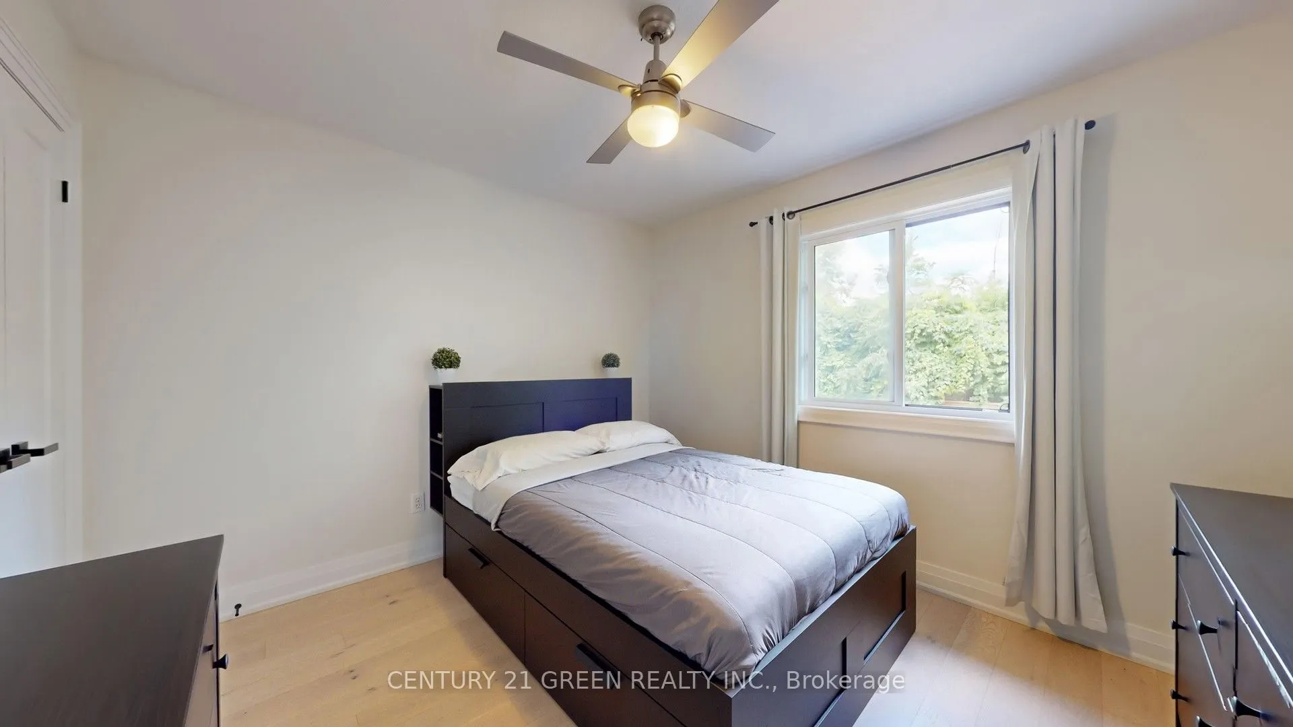
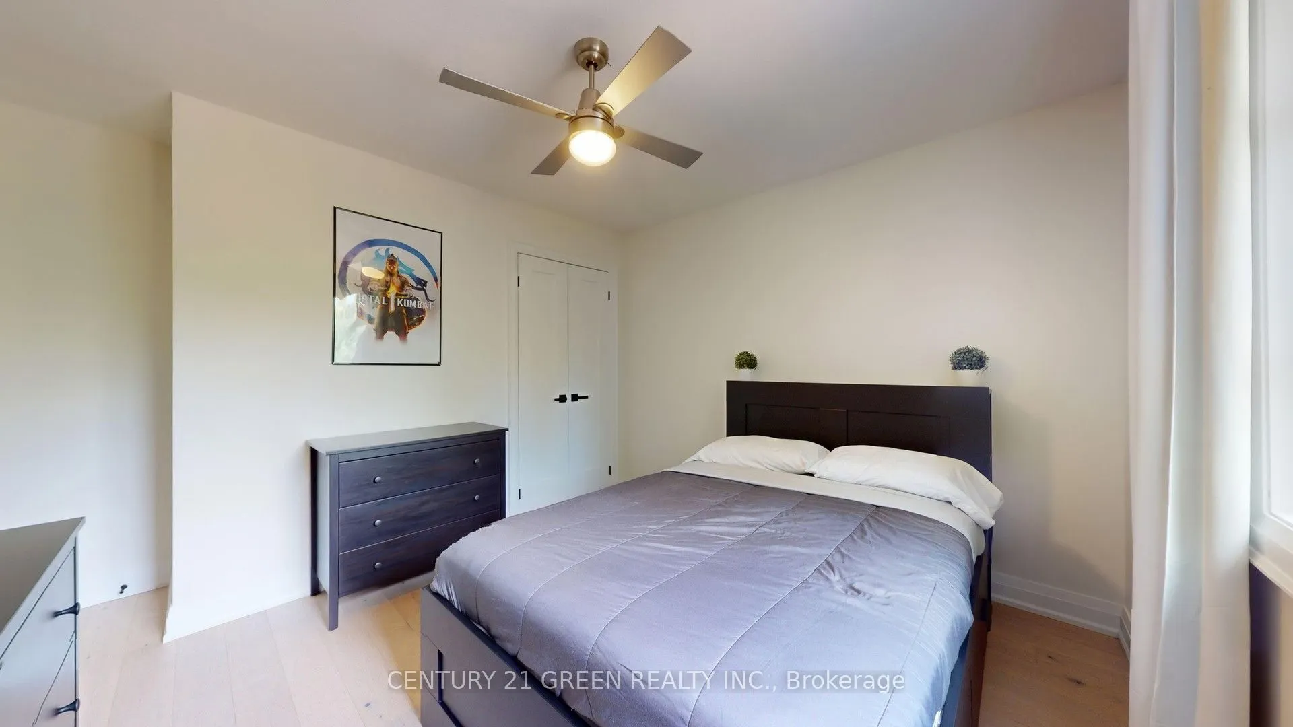
Bedroom 2
Hardwood Floor, Walk-In Closet(s)
Dimensions 13.45 x 10.83 feet
145.66 sqft
Bedroom 3
Hardwood Floor, Closet
Dimensions 12.27 x 11.48 feet
140.86 sqft
Bedroom 4
Hardwood Floor, Closet
Dimensions 12.47 x 9.84 feet
122.7 sqft
Breakfast
Combined w/Kitchen, W/O To Deck
Dimensions 20.01 x 15.09 feet
301.95 sqft
Dining Room
Hardwood Floor, French Doors
Dimensions 13.45 x 12.14 feet
163.28 sqft
Kitchen
Breakfast Bar, Eat-in Kitchen
Dimensions 20.01 x 15.09 feet
301.95 sqft
Living Room
Large Window, Hardwood Floor
Dimensions 15.75 x 18.04 feet
284.13 sqft
Primary Bedroom
Large Window, Ensuite Bath, Walk-In Closet(s)
Dimensions 18.04 x 14.11 feet
254.54 sqft
Recreation
Broadloom, Dry Bar
Dimensions 27.23 x 19.69 feet
536.16 sqft
Similar Properties(No results)
Mortgage Calculator
Calculate your estimated monthly mortgage payment
Price
$1,149,900
$
%
%
Total cost of mortgage
$0
Monthly payment
By clicking Save, we will calculate your estimated mortgage for all properties using the saved values (down payment percentage, interest rate, and amortization).
The accuracy and applicability of this calculator are not guaranteed.