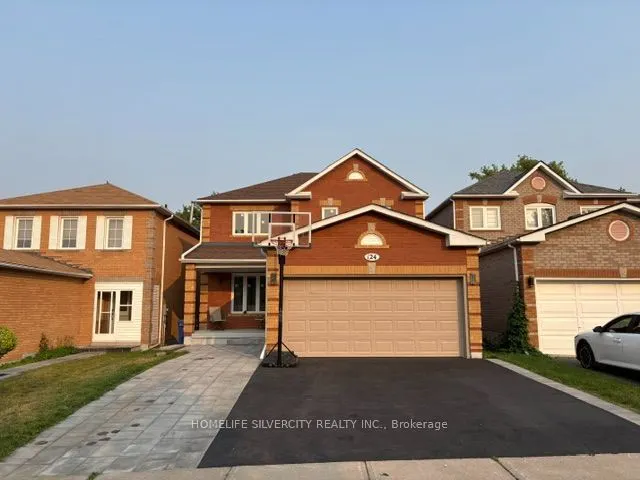
Beautiful Home Is Located On Quiet Street, Close To Parks & Amenities. Great for Commuters! Meticulously Maintained & Professionally Landscaped Front & Back W/ Mega Curb Appeal. Main Floor Offers Large Family & Dining Rooms, A Gorgeous White Kitchen W/ Gleaming Quartz Counters & Backsplash Plus New ...Stainless Steel Appliances, Perfect For Entertaining. Upper Level Features 3 Spacious Bedrooms, Large Master W/ En-Suite And Brand Engineered Hardwood Throughout. Downstairs Guests Can Live Easy In The Soundproof Basement Bedroom With Washroom. New Energy Saving Windows All Around The House.
Full Property Details
Interior
Bedrooms
4
Bedrooms Plus
1
Total Bedrooms
5
Washrooms
4
Square Footage
2000-2500 sqft
Basement
Finished
Heating Source
Gas
Heating Fuel
Forced Air
Air Conditioning
Central Air
Family Room
Yes
Kitchens
1
Kitchens Plus
1
Total Kitchens
2
Fireplace Features
Yes
Bedrooms
4
Bedrooms Plus
1
Total Bedrooms
5
Washrooms
4
Square Footage
2000-2500 sqft
Basement
Finished
Heating Source
Gas
Heating Fuel
Forced Air
Air Conditioning
Central Air
Family Room
Yes
Kitchens
1
Kitchens Plus
1
Total Kitchens
2
Fireplace Features
Yes
Exterior
Depth
109.9
Front
35.1
Lot Size
35 x 109.9 ft
Pool
None
Parking Spaces
3
Total Parking Spaces
4.00
Parking Description
Attached
Garage Spaces
1
Depth
109.9
Front
35.1
Lot Size
35 x 109.9 ft
Pool
None
Parking Spaces
3
Total Parking Spaces
4.00
Parking Description
Attached
Garage Spaces
1
Building Description
Style
2-Storey
Home Type
House
Subtype
Detached
Year Built
31-50
Property Orientation
South
Exterior Finish
Brick
Sewers
Sewer
Water Supply
Municipal
Possession Date
No Data
Style
2-Storey
Home Type
House
Subtype
Detached
Year Built
31-50
Property Orientation
South
Exterior Finish
Brick
Sewers
Sewer
Water Supply
Municipal
Possession Date
No Data
Community
Community
Orangeville
Community
Orangeville
Taxes & Fees
Taxes
$6,126.64 /yr
Tax Year
2026
Occupancy
Owner
Taxes
$6,126.64 /yr
Tax Year
2026
Occupancy
Owner
Room Types
Bedroom
Hardwood Floor, Double Closet, Window
Dimensions 20.41 x 11.98 feet
244.51 sqft
Bedroom 2
Hardwood Floor, Closet, Window
Dimensions 9.88 x 11.98 feet
118.36 sqft
Bedroom 3
Hardwood Floor, Closet, Window
Dimensions 9.74 x 11.98 feet
116.69 sqft
Bedroom 4
Hardwood Floor, Closet, Window
Dimensions 9.91 x 15.81 feet
156.68 sqft
Bedroom 5
Hardwood Floor, Closet, Window
Dimensions 13.02 x 11.88 feet
154.68 sqft
Dining Room
Hardwood Floor, Open Concept
Dimensions 10.04 x 12.6 feet
126.5 sqft
Family Room
Hardwood Floor, Gas Fireplace
Dimensions 11.84 x 14.6 feet
172.86 sqft
Kitchen
Porcelain Floor, Quartz Counter, Breakfast Area
Dimensions 9.74 x 7.97 feet
77.63 sqft
Laundry
Porcelain Floor
Dimensions 10.04 x 5.91 feet
59.34 sqft
Living Room
Hardwood Floor, Open Concept
Dimensions 17.16 x 11.06 feet
189.79 sqft
Similar Properties(No results)
Mortgage Calculator
Calculate your estimated monthly mortgage payment
Price
$999,000
$
%
%
Total cost of mortgage
$0
Monthly payment
By clicking Save, we will calculate your estimated mortgage for all properties using the saved values (down payment percentage, interest rate, and amortization).
The accuracy and applicability of this calculator are not guaranteed.