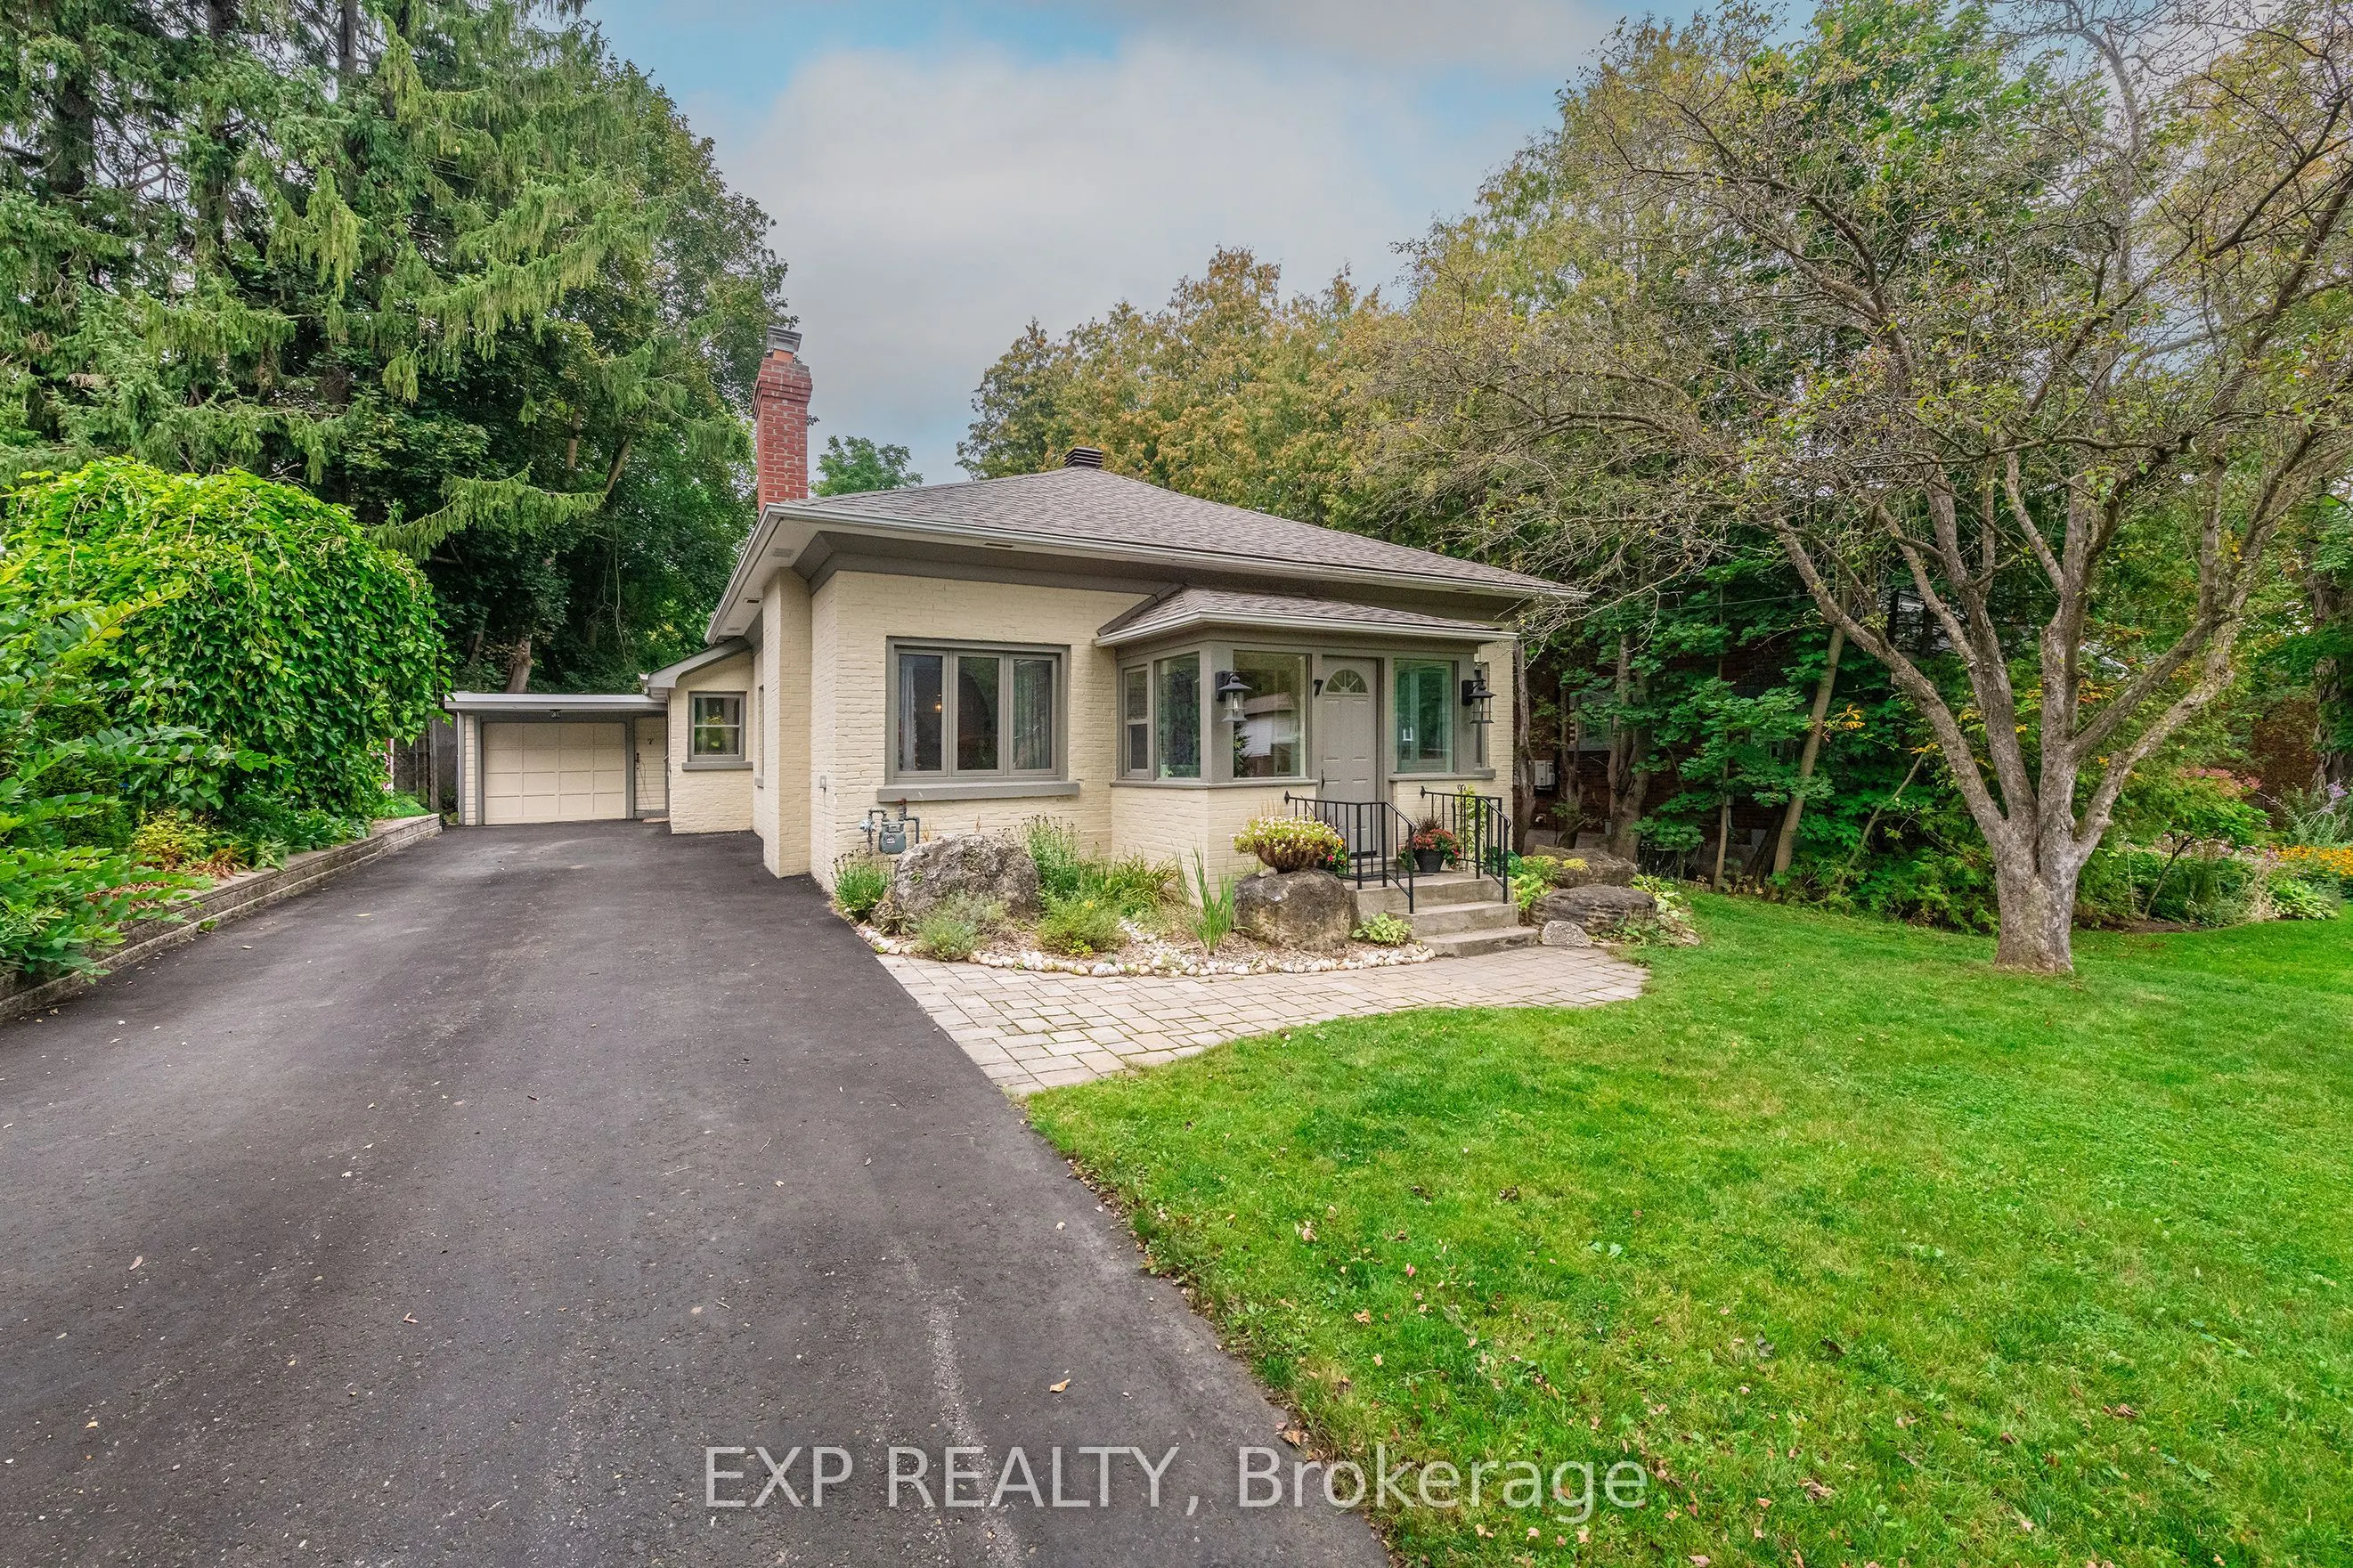
Sign In or Create a Free Account to see full details of this property
Key Facts
Key facts for 7 Third Avenue
Property Type
House, Bungalow
Parking
Attached 1 garage, 4 parking
MLS #
W13798324
Size
1500-2000 sqft
Basement
Unfinished
Listed on
2026-09-17
Lot size
54 x 188.67
Tax
$6,342.35 /yr
Days on Market
26
Approximate Age
100+
Maintenance Fee
-
Description
Enjoy exceptional in-town living, timeless character and thoughtful updates in this charming century bungalow. Located on a beautiful, mature tree-lined street, this lovingly maintained home is just a short stroll from downtown shops, cafes, restaurants, the theatre and everyday amenities. The impre...ssive 54x188 ft property is a standout, offering a deep, private backyard framed by mature trees and perennial gardens, a generous patio for outdoor entertaining, and the added convenience of rear lane access. Inside, over 1600 sq ft of living space offers a welcoming blend of classic charm and comfortable functionality. The bright sunroom creates a warm first impression & the perfect reading nook or cozy cloakroom. Enter into the spacious great room with gas fireplace, wide baseboards & large windows with deep sills, all providing rich character to this living space. A separate family room provides a relaxing space to gather & unwind. At the rear of the home, the updated kitchen features quartz counters, glass-front cabinetry, a dedicated coffee nook/butler's pantry and corner sink with beautiful corner windows. The dining room enjoys a lovely view of the back gardens and patio. The spacious primary bedroom offers built-in storage and beautiful corner windows, while the 2nd bedroom is complemented by a large window & closet. A 3rd bedroom could easily be added by converting the sitting room at the front of the home. Rear laundry/mudroom provides convenient access to the yard. Pride of ownership is evident throughout, with numerous updates and improvements that offer peace of mind, listed in the attached Feature Sheet. A special opportunity to enjoy the character and warmth of a century home, privacy of an oversized backyard, and convenience of a walkable downtown location, all in a home that has been exceptionally cared for.
Full Property Details
Interior
Bedrooms
2
Total Bedrooms
2
Washrooms
2
Square Footage
1500-2000 sqft
Basement
Unfinished
Heating Source
Gas
Heating Fuel
Forced Air
Air Conditioning
Central Air
Family Room
Yes
Kitchens
1
Total Kitchens
1
Fireplace Features
Yes
Bedrooms
2
Total Bedrooms
2
Washrooms
2
Square Footage
1500-2000 sqft
Basement
Unfinished
Heating Source
Gas
Heating Fuel
Forced Air
Air Conditioning
Central Air
Family Room
Yes
Kitchens
1
Total Kitchens
1
Fireplace Features
Yes
Exterior
Depth
188.67
Front
54.09
Lot Size
54 x 188.67 ft
Pool
None
Parking Spaces
4
Total Parking Spaces
5.00
Parking Description
Attached
Garage Spaces
1
Depth
188.67
Front
54.09
Lot Size
54 x 188.67 ft
Pool
None
Parking Spaces
4
Total Parking Spaces
5.00
Parking Description
Attached
Garage Spaces
1
Building Description
Style
Bungalow
Home Type
House
Subtype
Detached
Year Built
100+
Property Orientation
North
Exterior Finish
Brick
Sewers
Sewer
Water Supply
Municipal
Possession Date
No Data
Style
Bungalow
Home Type
House
Subtype
Detached
Year Built
100+
Property Orientation
North
Exterior Finish
Brick
Sewers
Sewer
Water Supply
Municipal
Possession Date
No Data
Community
Community
Orangeville
Community
Orangeville
Taxes & Fees
Taxes
$6,342.35 /yr
Tax Year
2026
Occupancy
Owner
Taxes
$6,342.35 /yr
Tax Year
2026
Occupancy
Owner
Room Types
Bedroom 2
Closet
Dimensions 11.98 x 10.96 feet
131.3 sqft
Dining Room
Overlooks Backyard, Combined w/Kitchen
Dimensions 11.78 x 10.53 feet
124.04 sqft
Family Room
Hardwood Floor, Wood Trim
Dimensions 12.14 x 15.94 feet
193.51 sqft
Kitchen
Stainless Steel Appl, Quartz Counter
Dimensions 13.16 x 12.04 feet
158.45 sqft
Laundry
W/O To Yard
Dimensions 10.2 x 7.09 feet
72.32 sqft
Living Room
Gas Fireplace, Hardwood Floor
Dimensions 13.75 x 16.77 feet
230.59 sqft
Primary Bedroom
Overlooks Backyard
Dimensions 12.96 x 15.06 feet
195.18 sqft
Sitting
Wood Trim
Dimensions 10.3 x 11.29 feet
116.29 sqft
Similar Properties(No results)
Mortgage Calculator
Calculate your estimated monthly mortgage payment
Price
$875,000
$
%
%
Total cost of mortgage
$0
Monthly payment
By clicking Save, we will calculate your estimated mortgage for all properties using the saved values (down payment percentage, interest rate, and amortization).
The accuracy and applicability of this calculator are not guaranteed.