Sign In or Create a Free Account to see full details of this property
Key Facts
Key facts for 9 Corkett Drive
Property Type
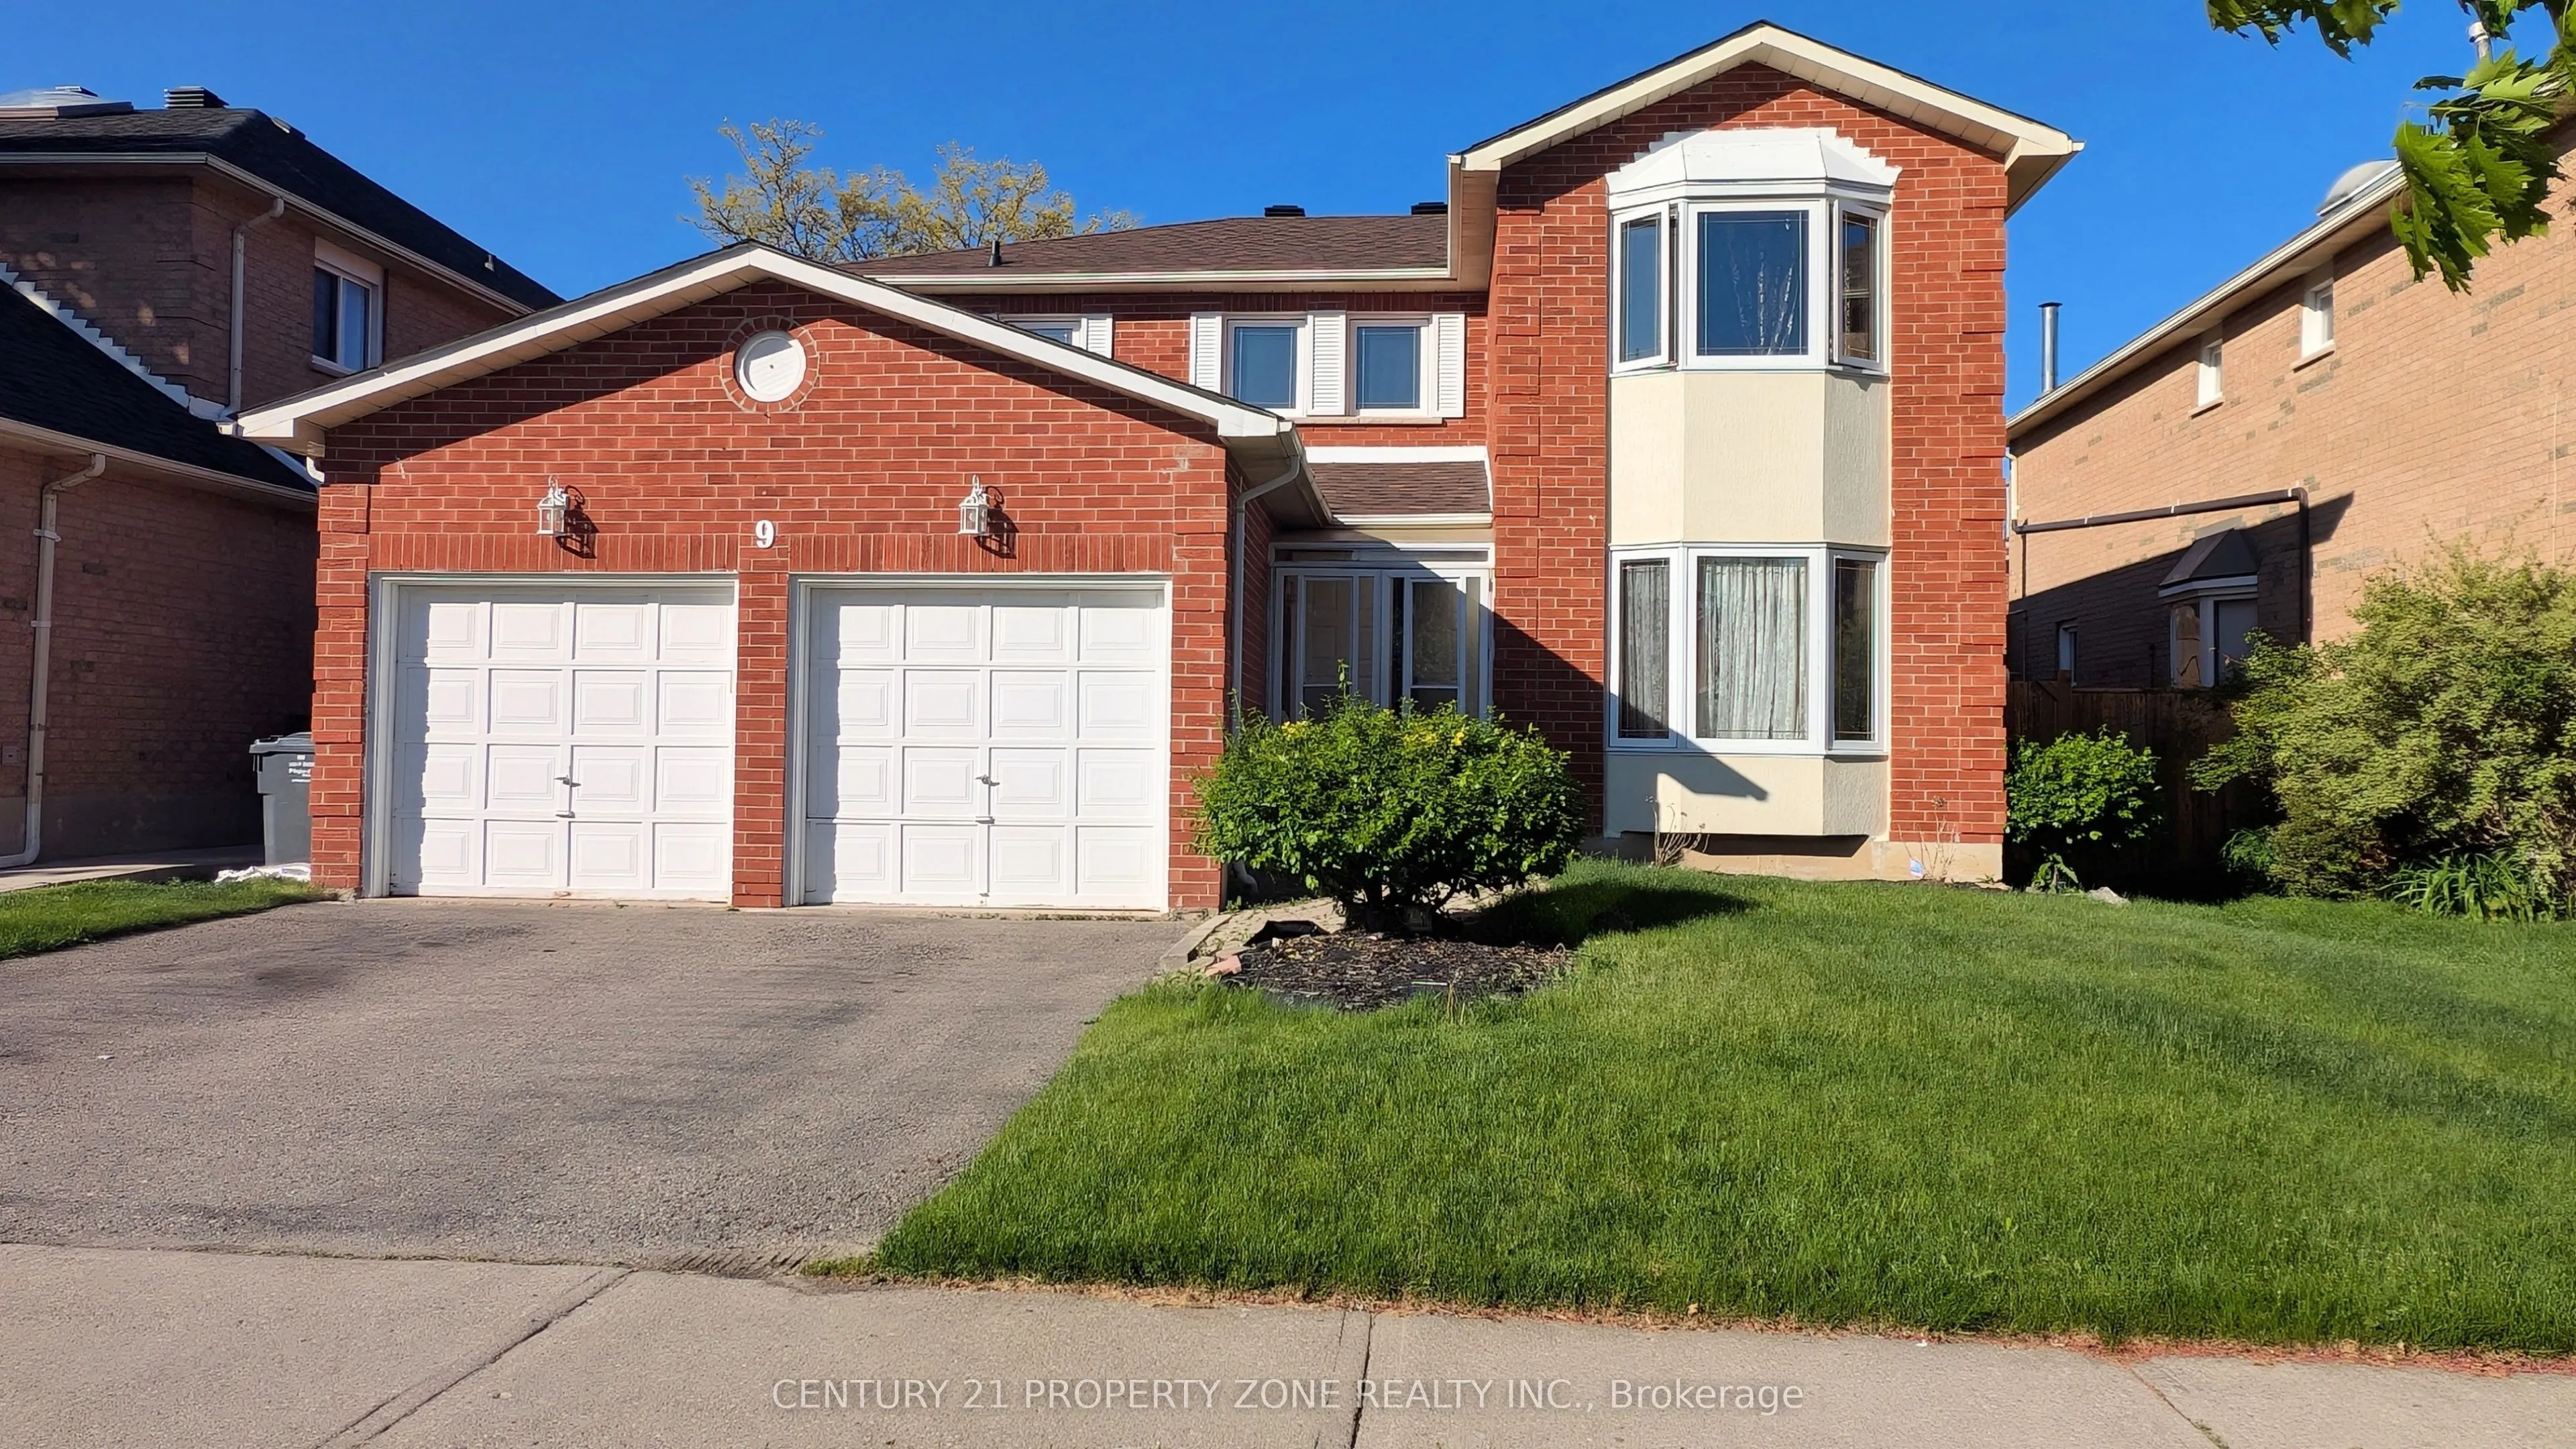
House, 2-Storey
Parking
Attached 2 garage, 4 parking
MLS #
W13874060
Size
2000-2500 sqft
Basement
Full,Finished
Listed on
2026-10-07
Lot size
49 x 99.08
Tax
$6,471 /yr
Days on Market
6
Approximate Age
31-50
Maintenance Fee
-
Description
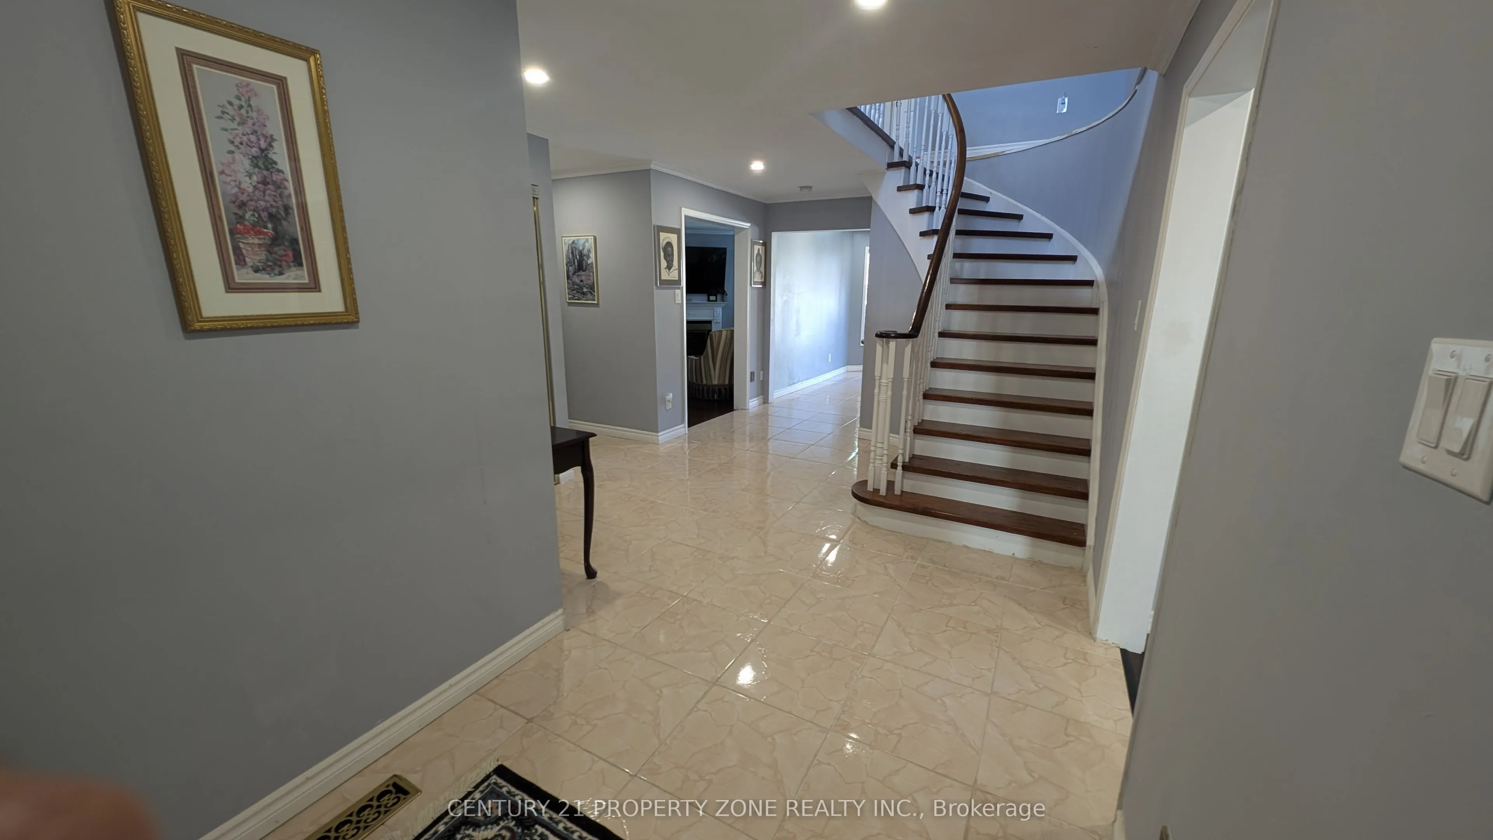
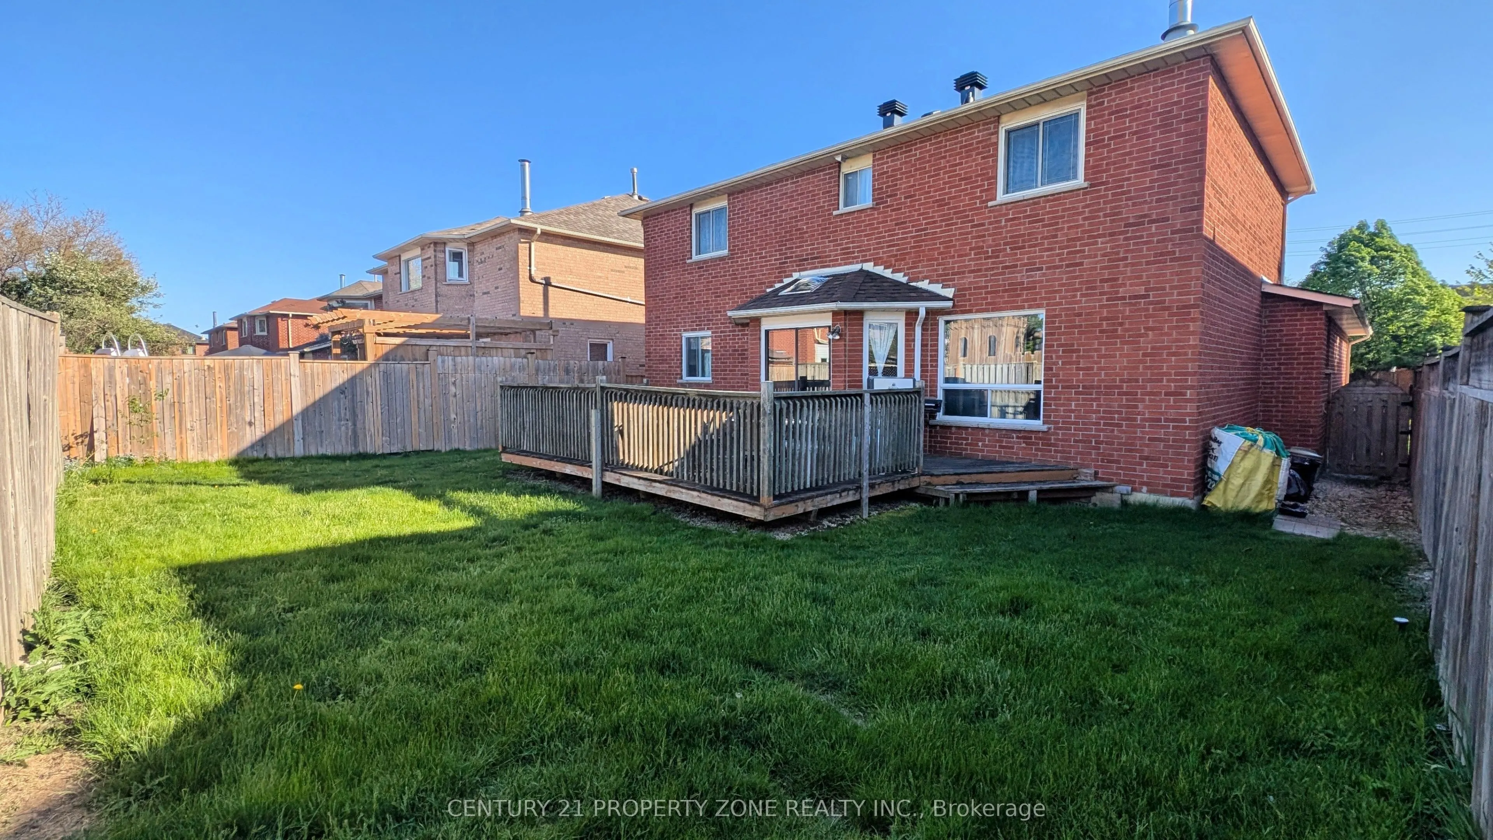
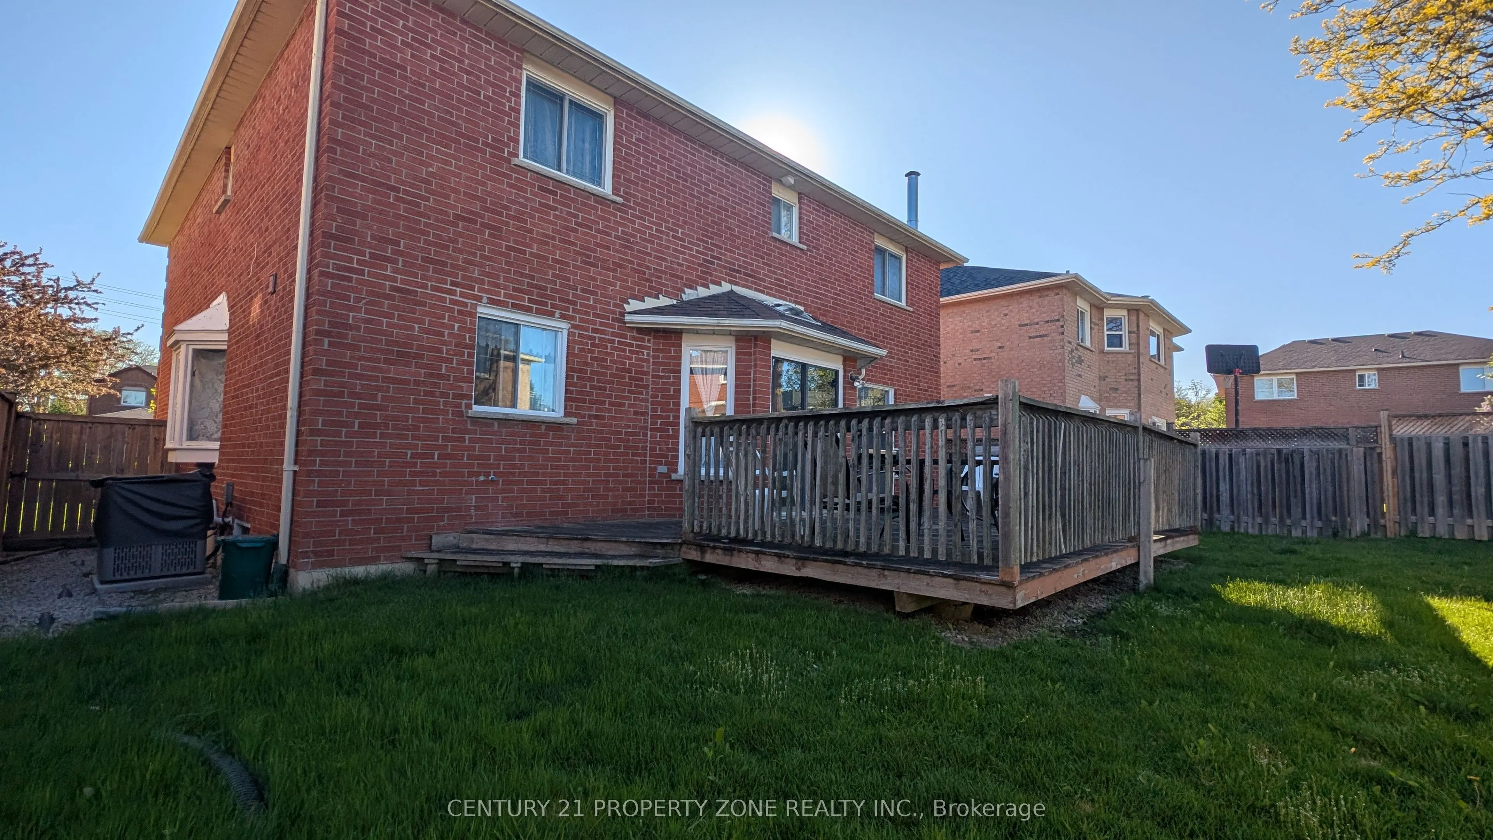
Welcome to this spacious and well-maintained detached 4-bedroom, 4-bathroom home located in one of Bramptons most sought-after, family-oriented neighborhoods. Offering a perfect blend of comfort, functionality, and location, this home is ideal for growing families or professionals looking for space ...and convenience. Separate Living, Dinnig and family rooms. Finished basement with potential to convert into a 2nd unit for extended family or rental income. Attached Double Garage with place to park 3-4 cars on the driveway. Walking distance to Places of worship, David Suzuki high school, Bus service, Major banks, grocery stores. 5 Mins drive to Brampton Go and 10 mins to Mount Pleasant Go station. Great family home in central location of North West Brampton
Full Property Details
Interior
Bedrooms
4
Bedrooms Plus
2
Total Bedrooms
6
Washrooms
4
Square Footage
2000-2500 sqft
Basement
Full,Finished
Heating Source
Wood
Heating Fuel
Forced Air
Air Conditioning
Central Air
Family Room
Yes
Kitchens
1
Total Kitchens
1
Fireplace Features
Yes
Bedrooms
4
Bedrooms Plus
2
Total Bedrooms
6
Washrooms
4
Square Footage
2000-2500 sqft
Basement
Full,Finished
Heating Source
Wood
Heating Fuel
Forced Air
Air Conditioning
Central Air
Family Room
Yes
Kitchens
1
Total Kitchens
1
Fireplace Features
Yes
Exterior
Depth
99.08
Front
49.21
Driveway
Private Double
Lot Size
49 x 99.08 ft
Pool
None
Parking Spaces
4
Total Parking Spaces
6.00
Parking Description
Attached
Garage Spaces
2
Zoning
R1B
Depth
99.08
Front
49.21
Driveway
Private Double
Lot Size
49 x 99.08 ft
Pool
None
Parking Spaces
4
Total Parking Spaces
6.00
Parking Description
Attached
Garage Spaces
2
Zoning
R1B
Building Description
Style
2-Storey
Home Type
House
Subtype
Detached
Year Built
31-50
Property Orientation
East
Exterior Finish
Brick
Sewers
Sewer
Water Supply
Municipal
Possession Date
11/30/2026
Style
2-Storey
Home Type
House
Subtype
Detached
Year Built
31-50
Property Orientation
East
Exterior Finish
Brick
Sewers
Sewer
Water Supply
Municipal
Possession Date
11/30/2026
Community
Community
Northwood Park
Community
Northwood Park
Taxes & Fees
Taxes
$6,471 /yr
Tax Year
2025
Occupancy
Owner
Taxes
$6,471 /yr
Tax Year
2025
Occupancy
Owner
Room Types
Bathroom
2 Pc Bath
Dimensions 6.56 x 4.92 feet
32.28 sqft
Bathroom
-
Dimensions 6.56 x 9.84 feet
64.55 sqft
Bathroom
-
Dimensions 8.2 x 9.84 feet
80.69 sqft
Bedroom 2
Large Closet
Dimensions 13.45 x 9.84 feet
132.35 sqft
Bedroom 3
Large Closet
Dimensions 11.98 x 10.99 feet
131.66 sqft
Bedroom 4
Large Closet
Dimensions 11.48 x 10.99 feet
126.17 sqft
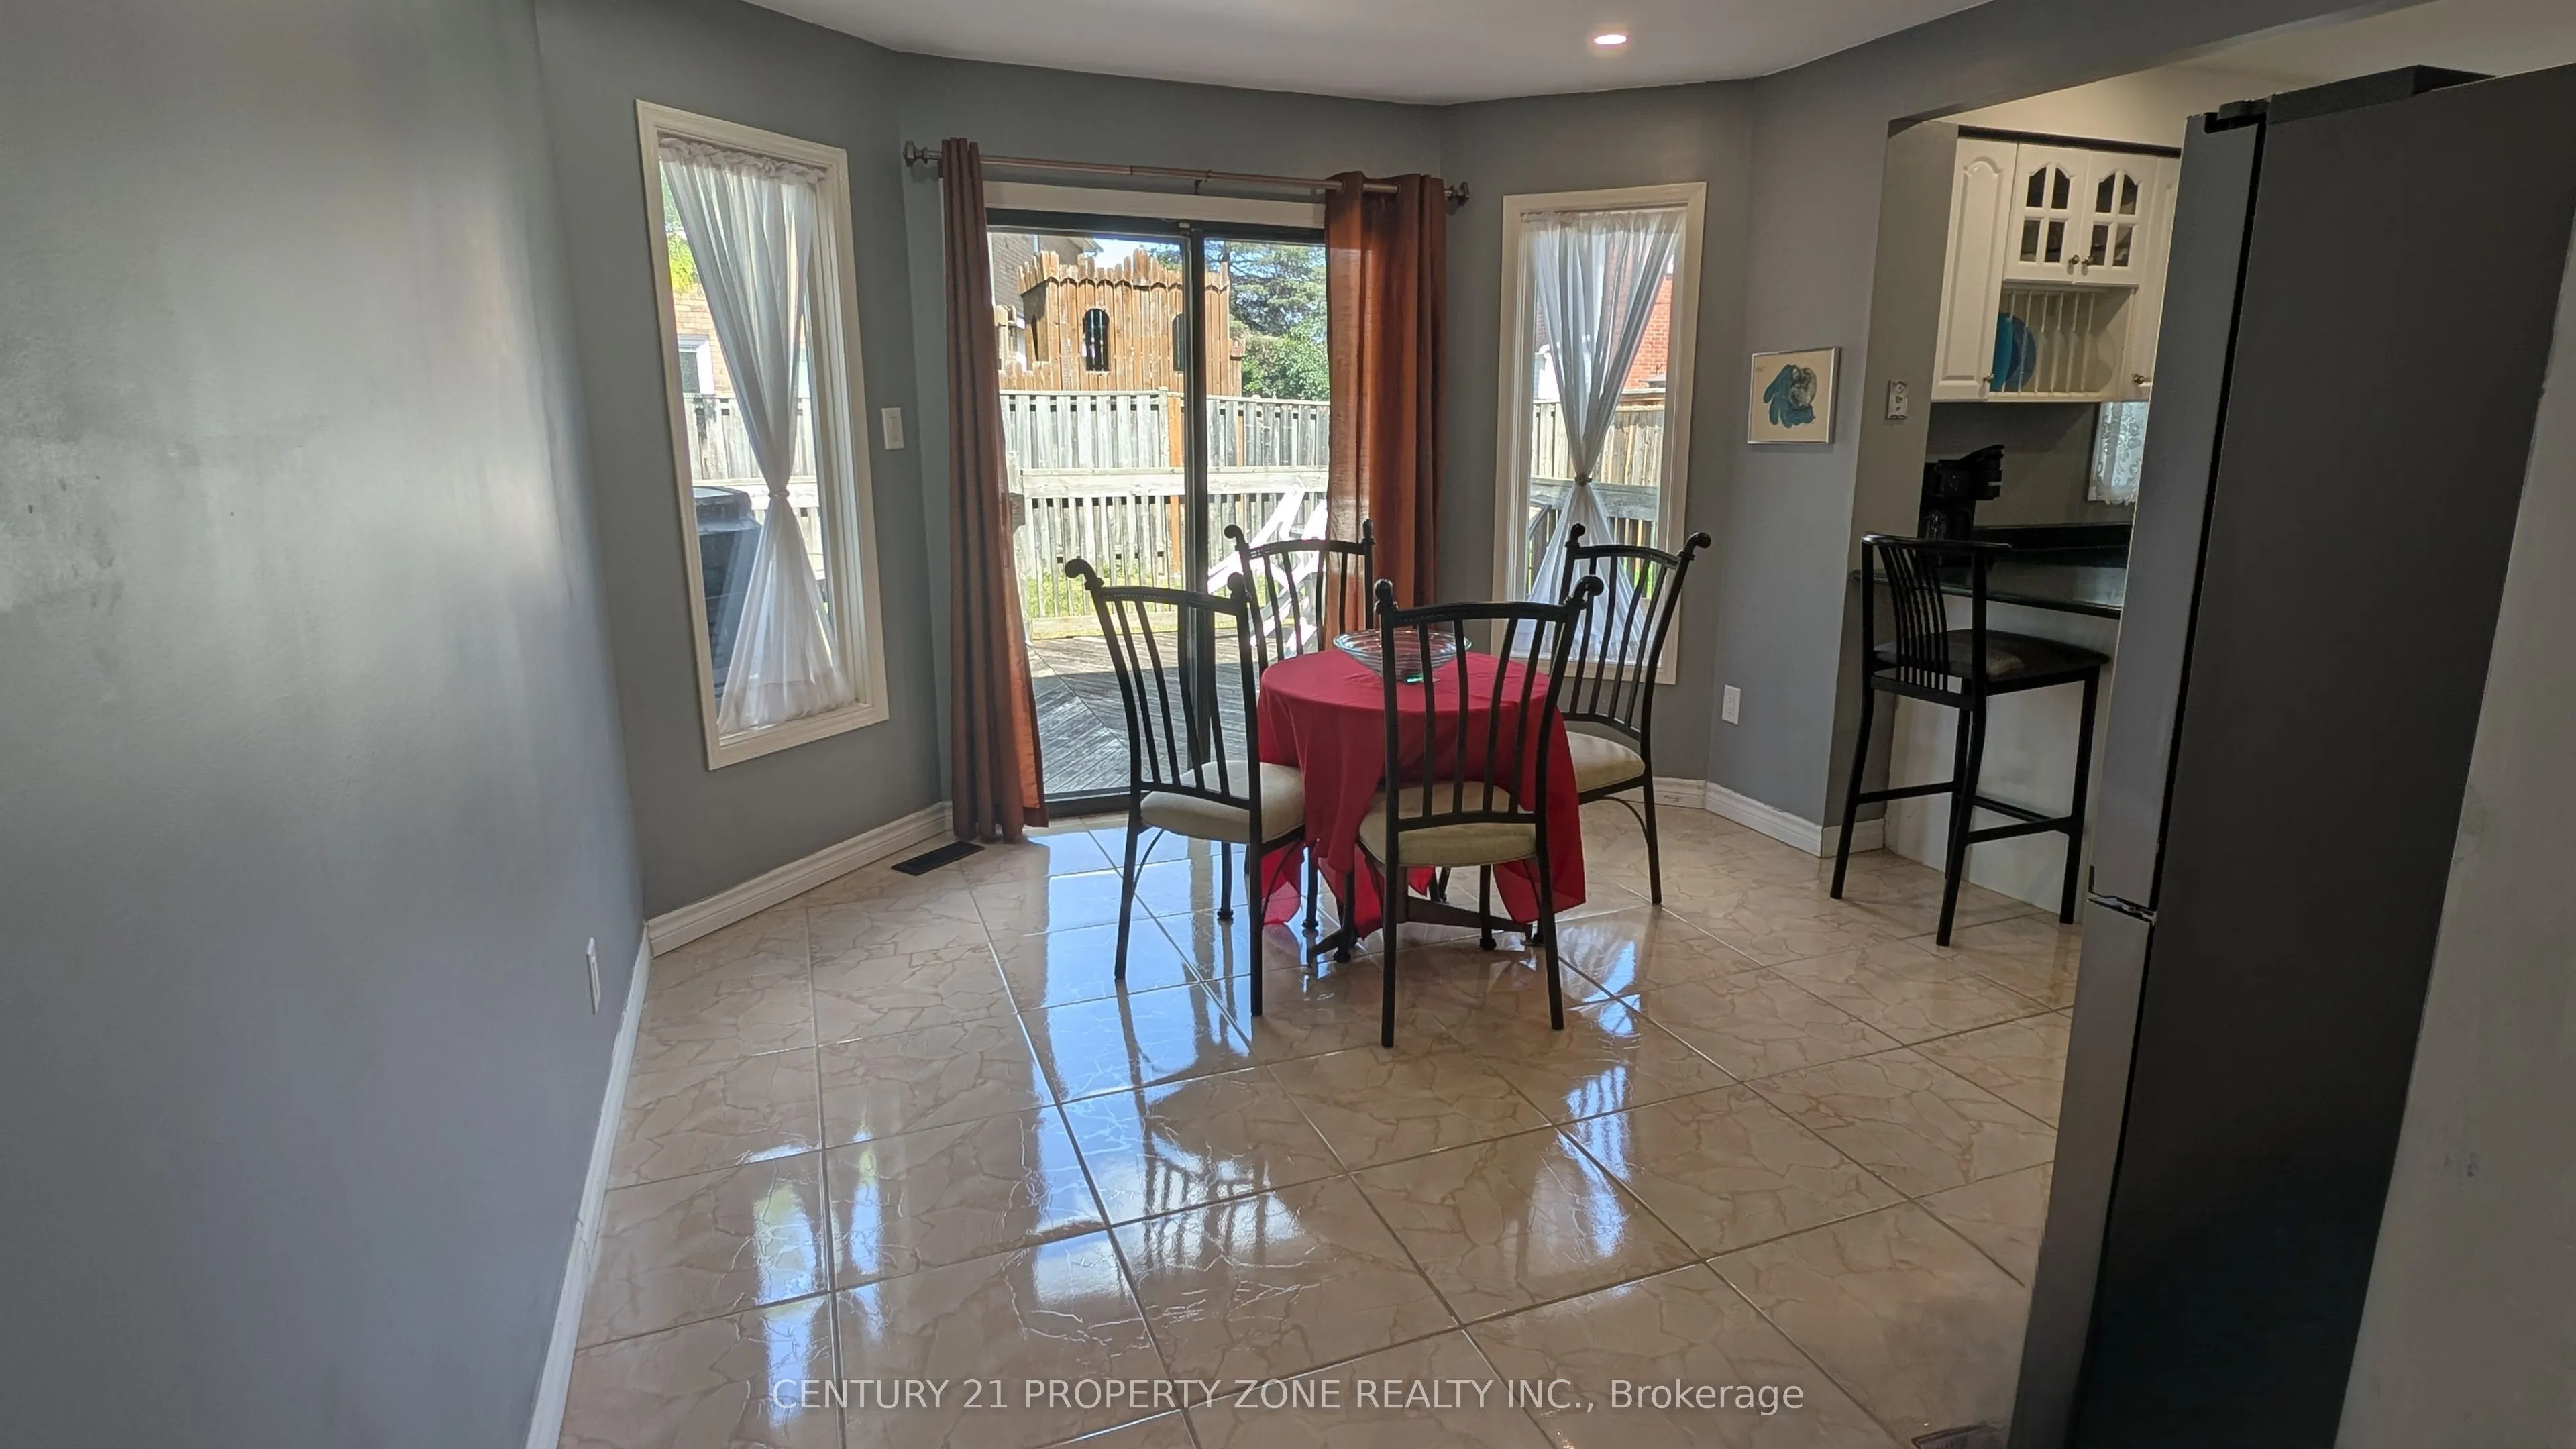
Breakfast
Ceramic Floor, W/O To Deck
Dimensions 12.8 x 11.98 feet
153.34 sqft
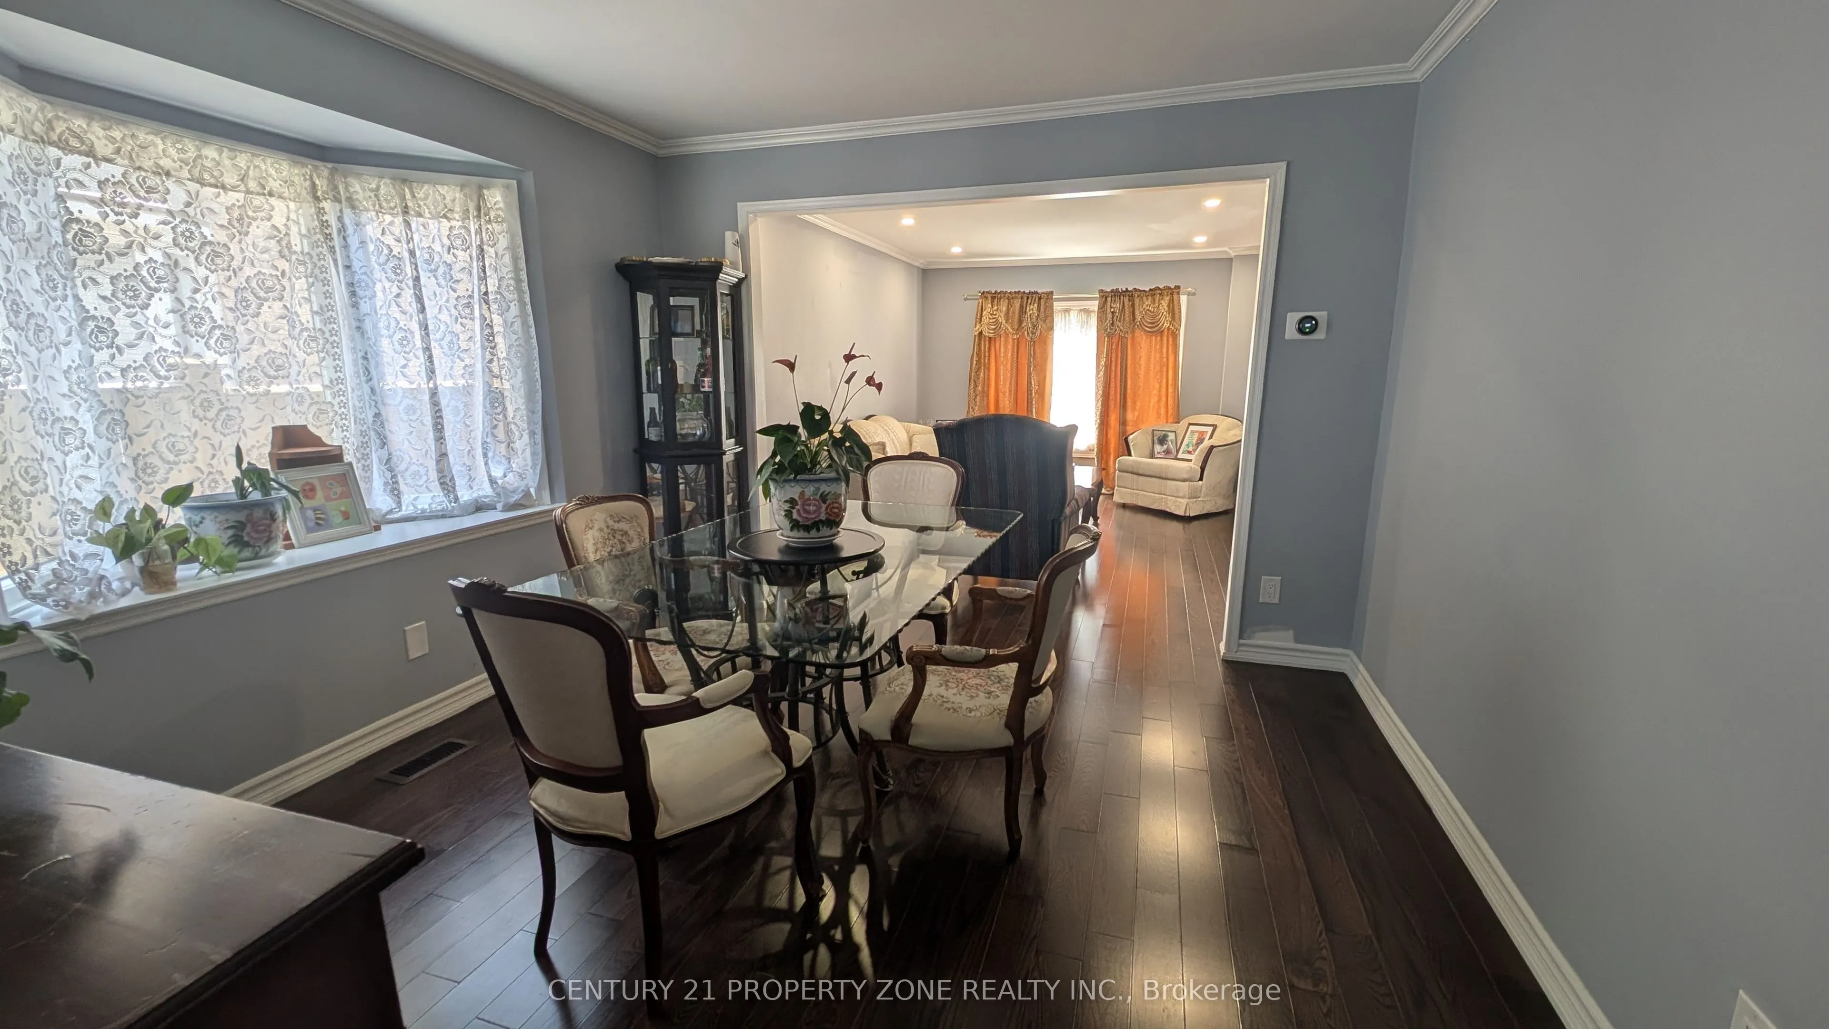
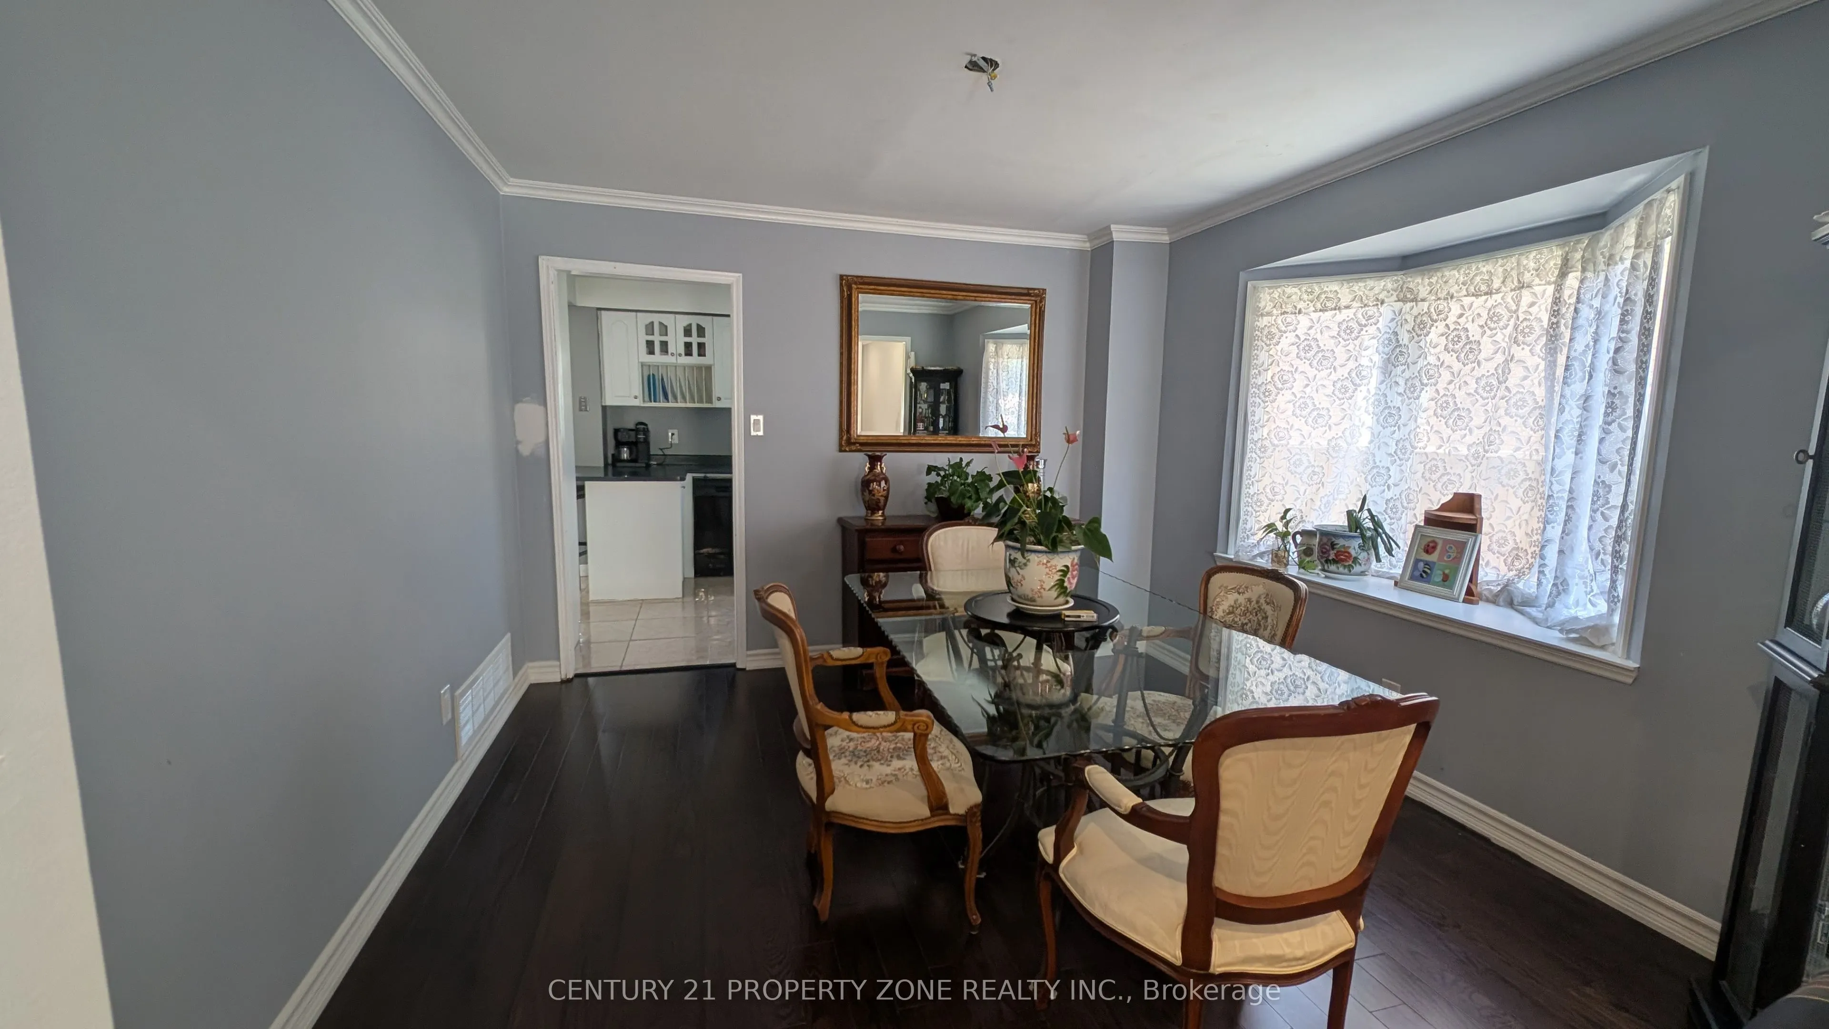
Dining Room
Hardwood Floor, Combined w/Living
Dimensions 11.98 x 11.48 feet
137.53 sqft
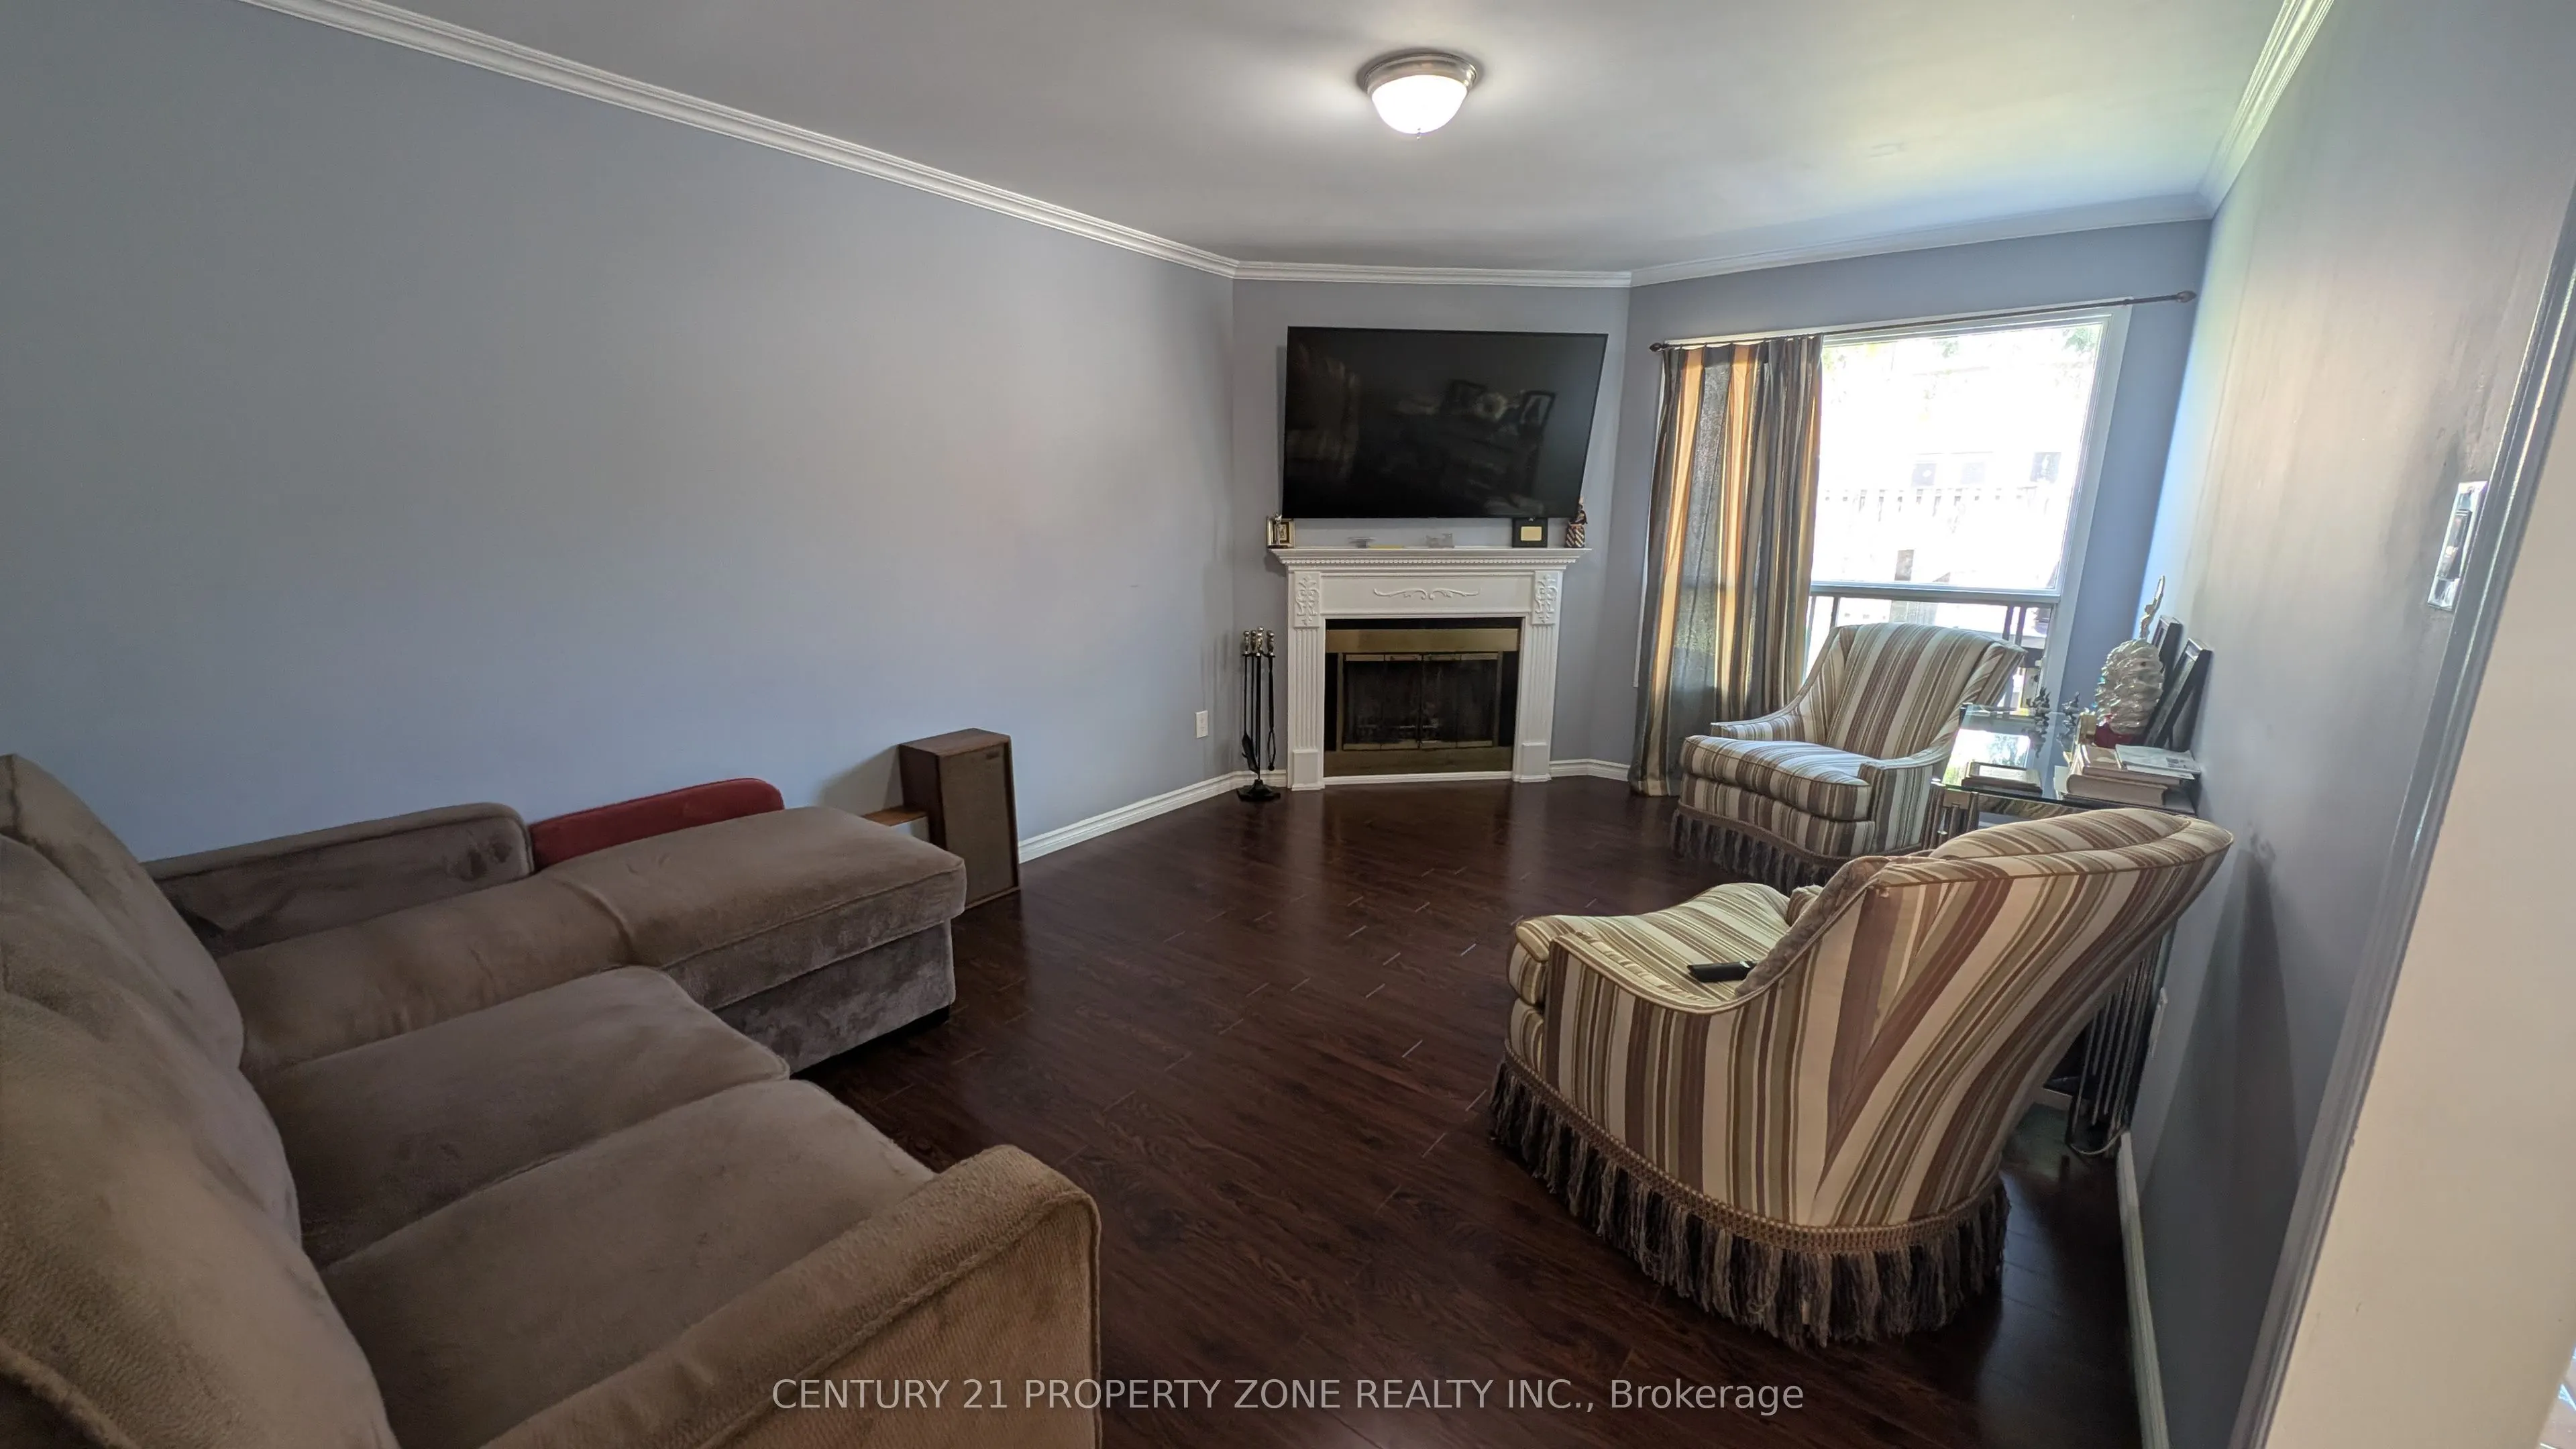
Family Room
Brick Fireplace, Hardwood Floor
Dimensions 11.48 x 10.99 feet
126.17 sqft
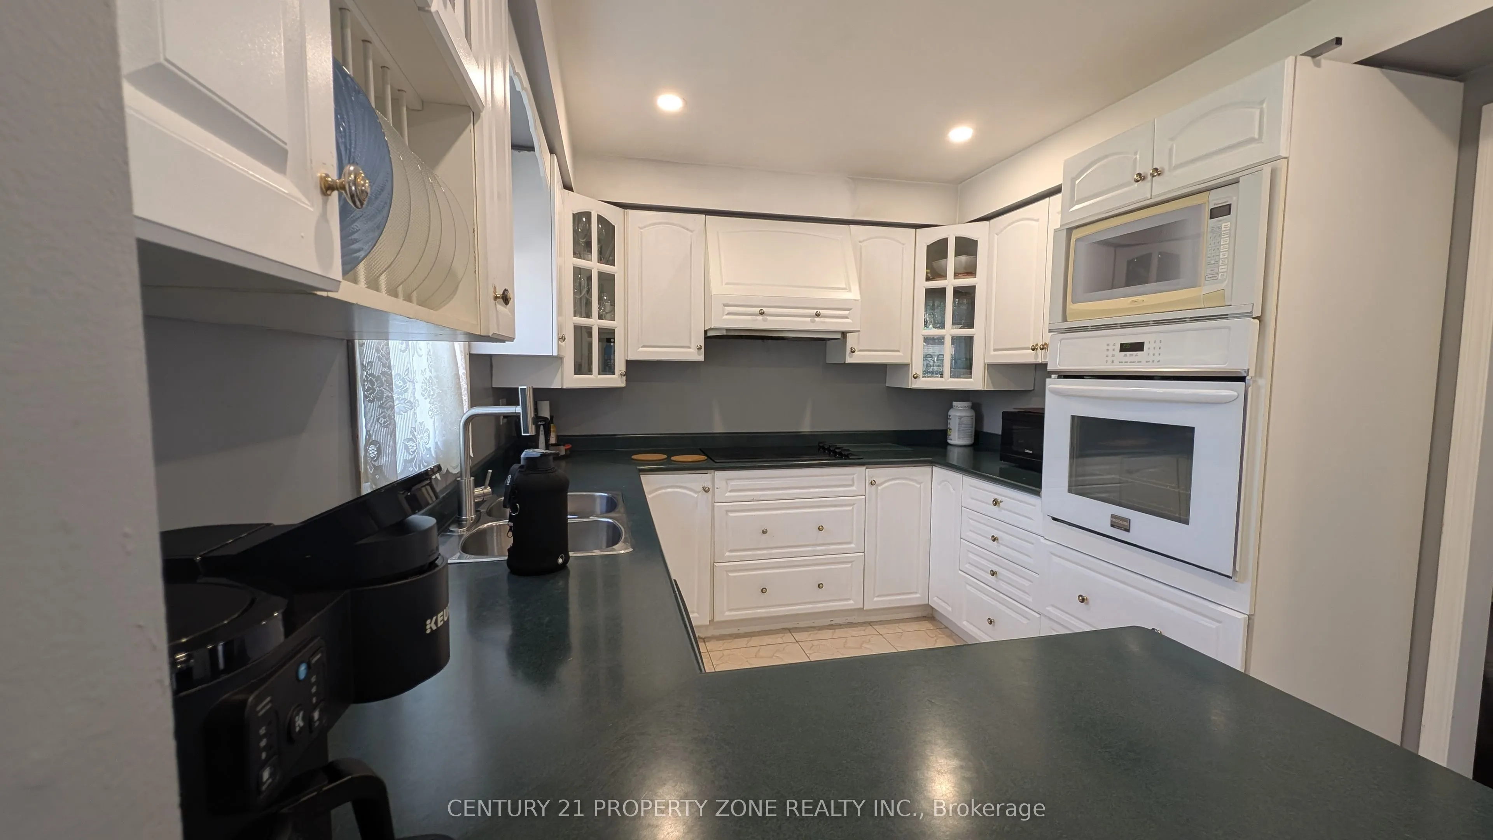
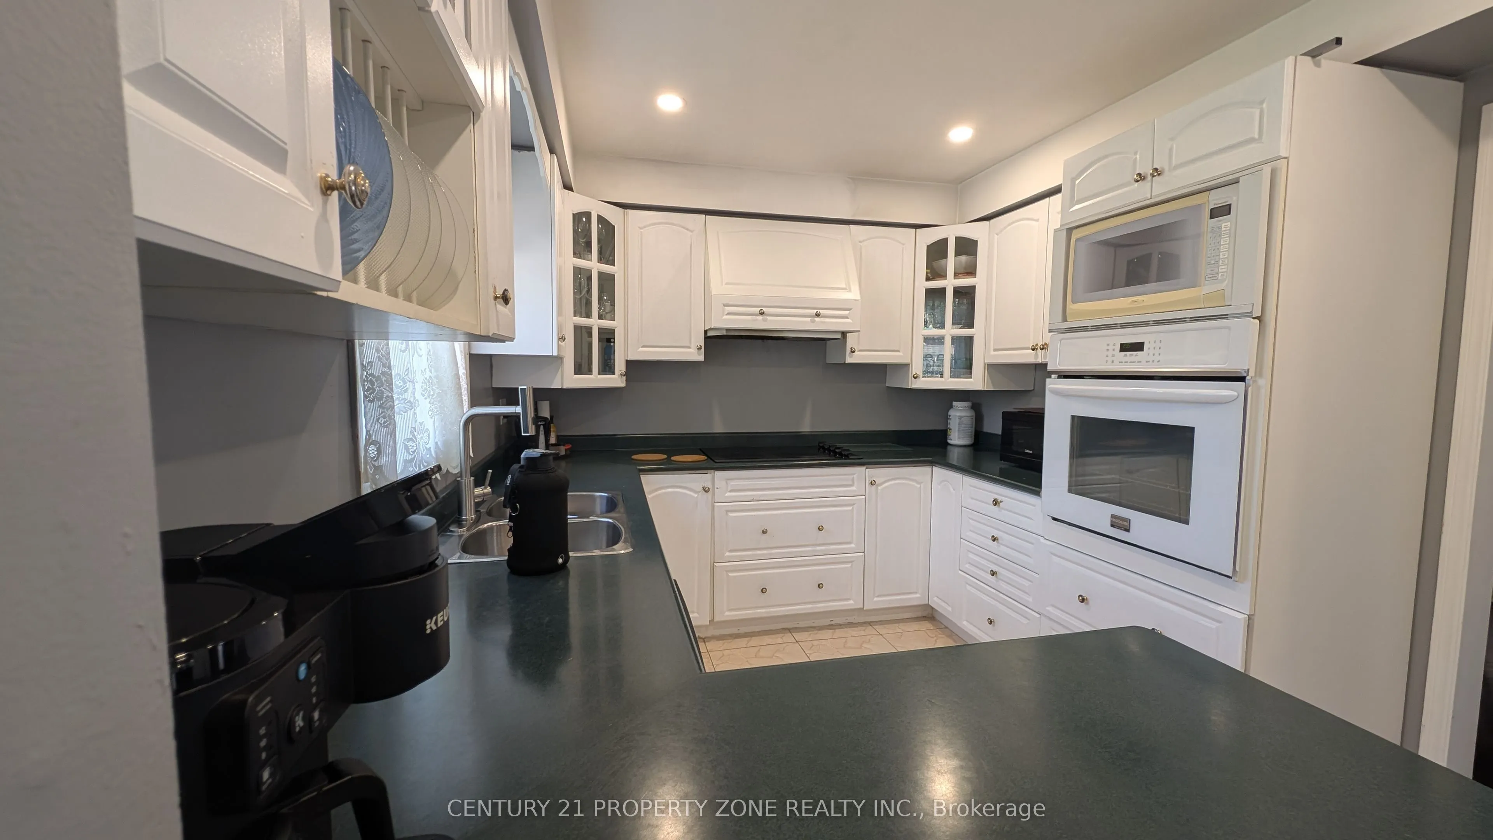
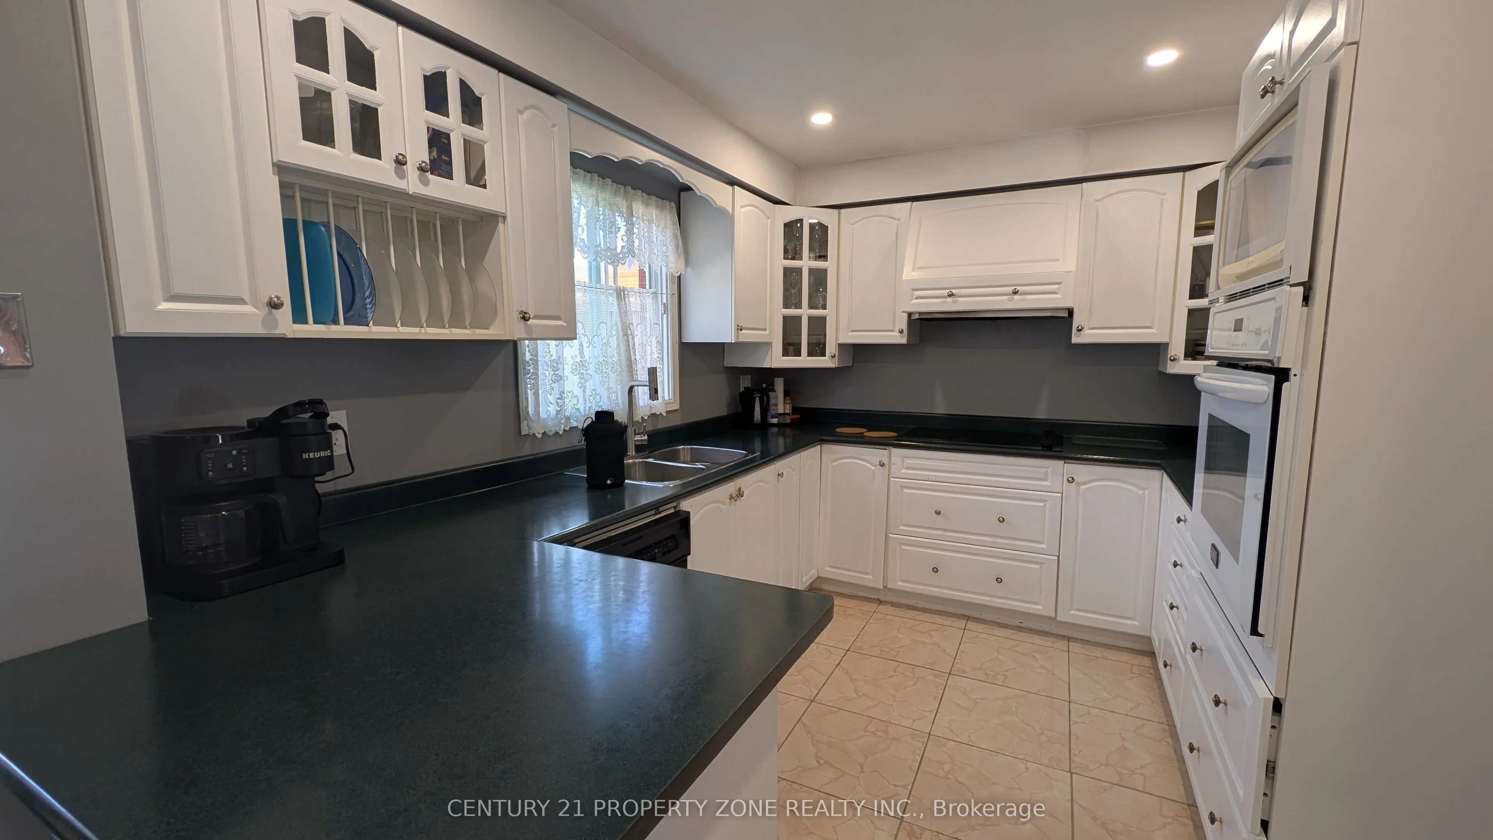
Kitchen
Family Size Kitchen, Ceramic Floor
Dimensions 11.98 x 9.51 feet
113.93 sqft
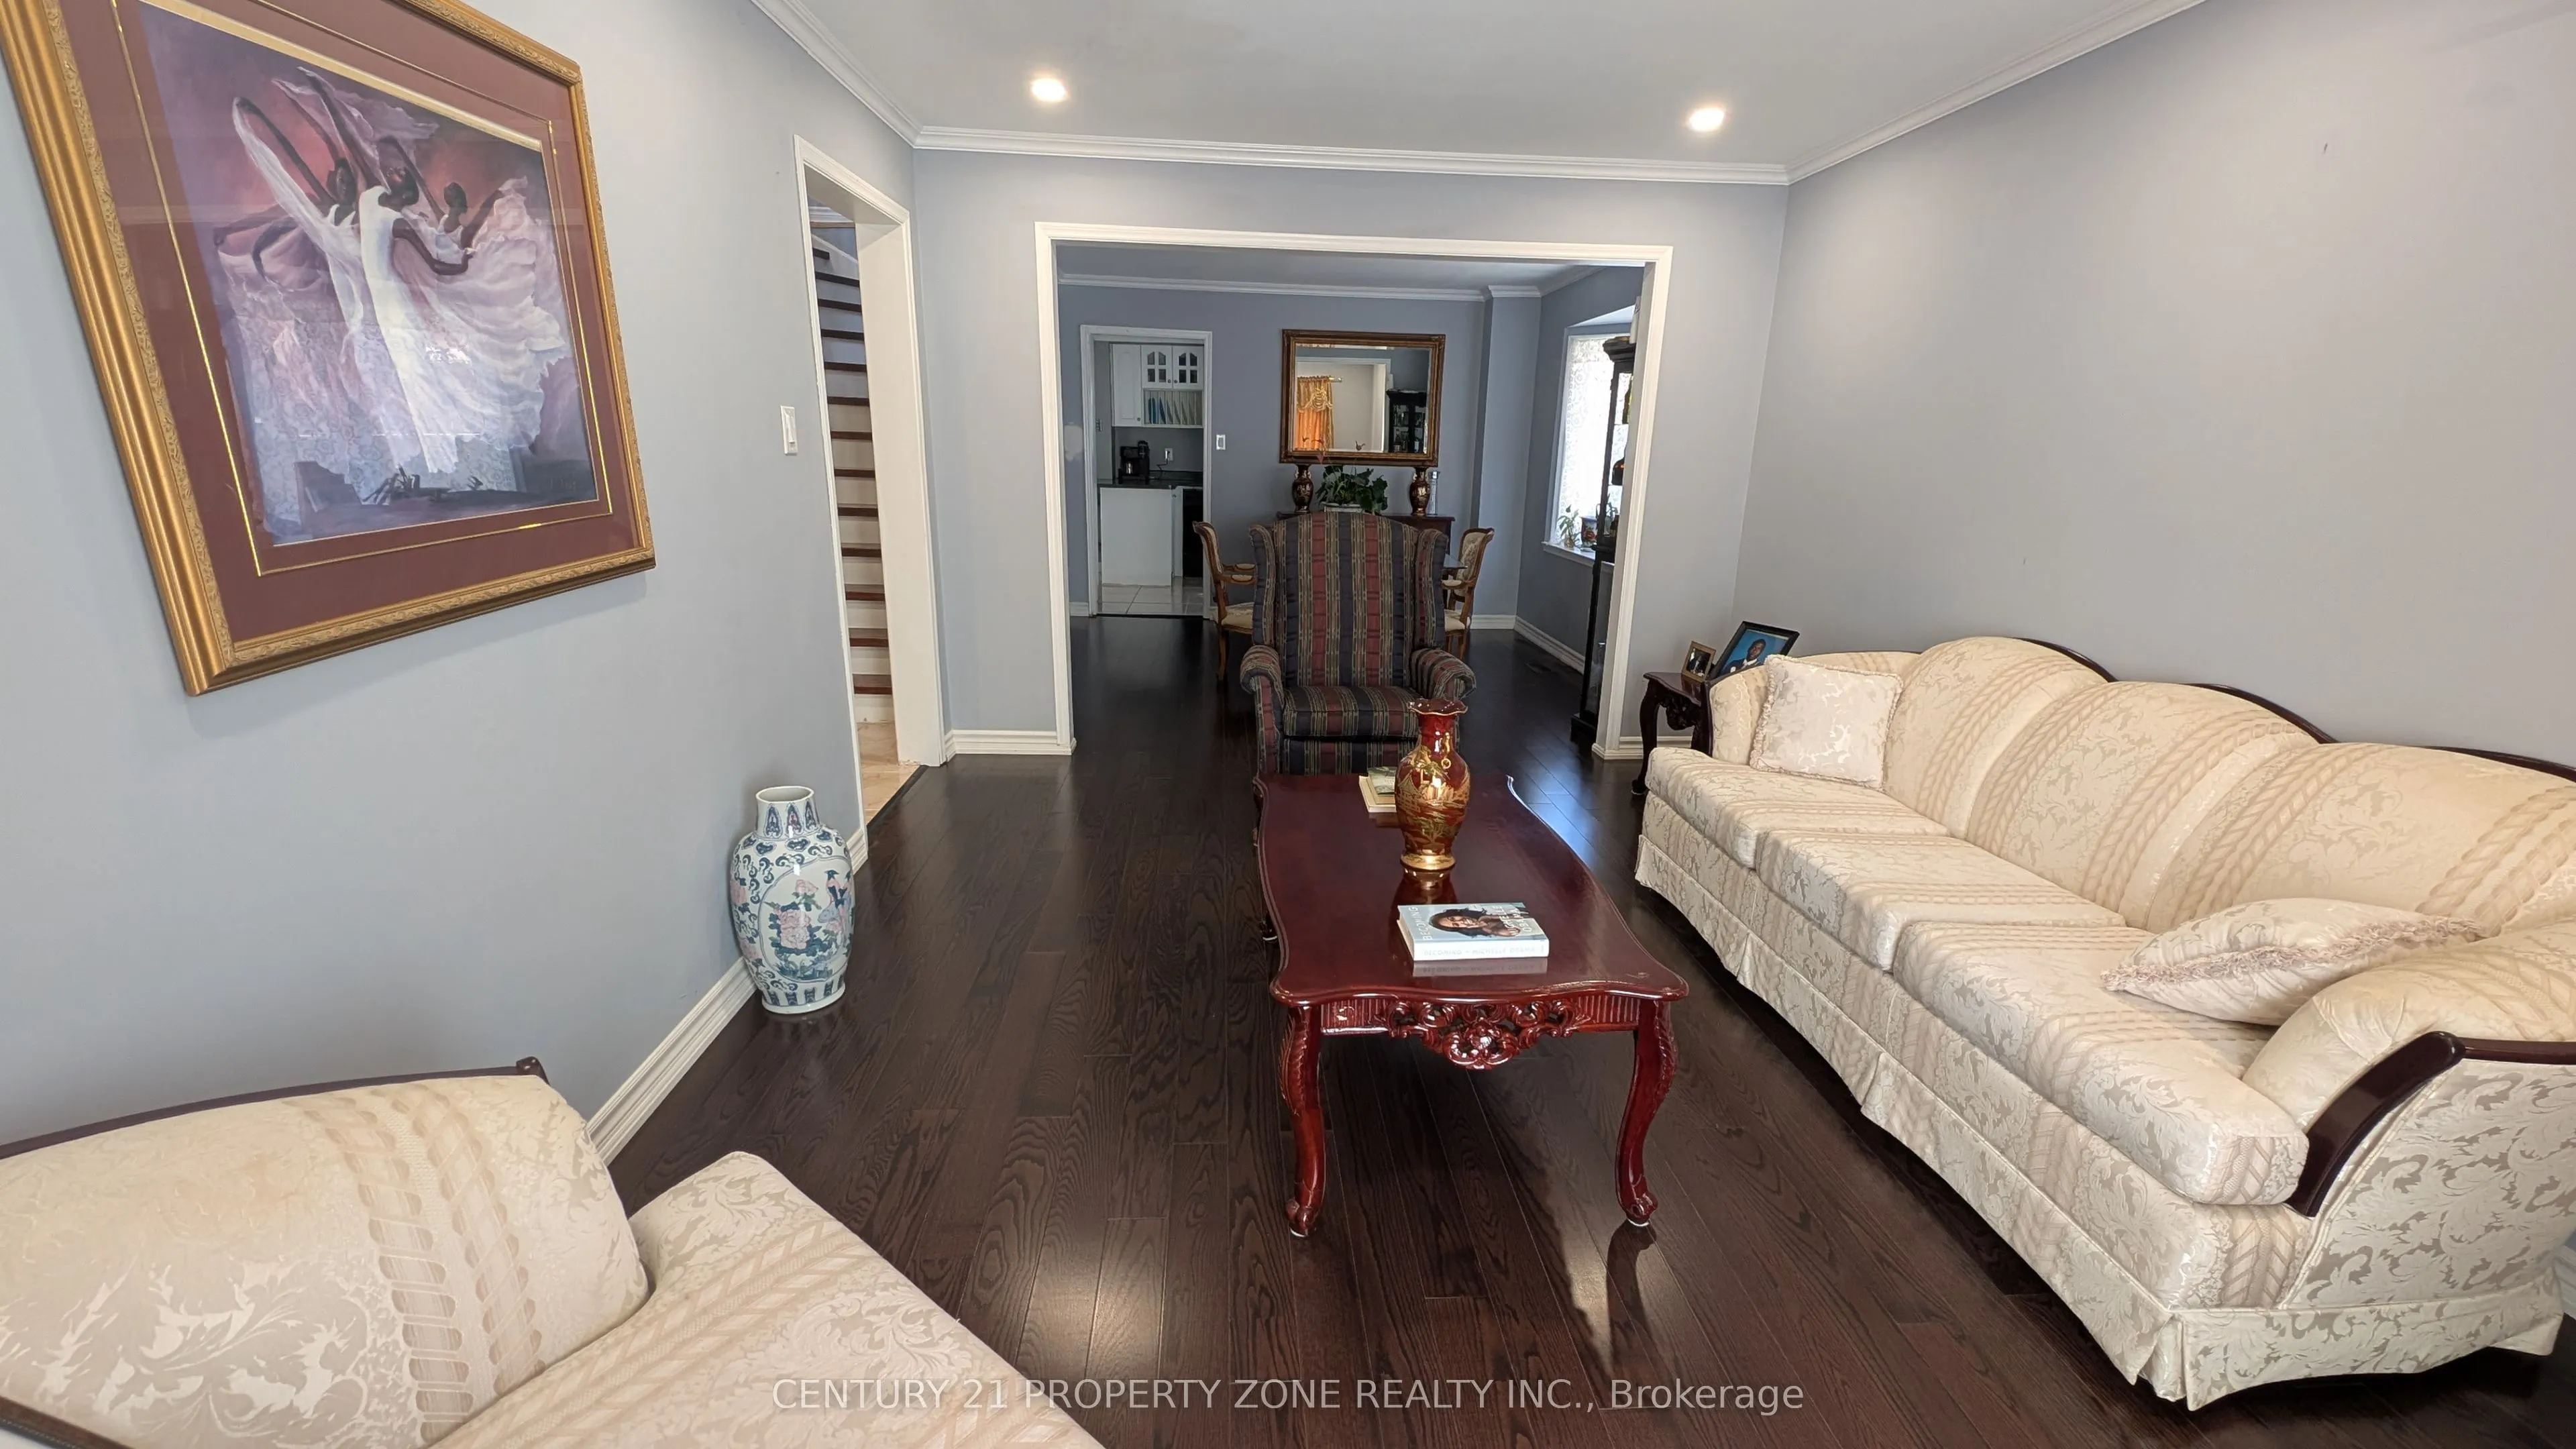
Living Room
Open Concept, Hardwood Floor, Bay Window
Dimensions 15.91 x 11.48 feet
182.65 sqft
Primary Bedroom
3 Pc Ensuite, Walk-In Closet(s)
Dimensions 16.99 x 11.48 feet
195.05 sqft
Similar Properties(No results)
Mortgage Calculator
Calculate your estimated monthly mortgage payment
Price
$1,249,900
$
%
%
Total cost of mortgage
$0
Monthly payment
By clicking Save, we will calculate your estimated mortgage for all properties using the saved values (down payment percentage, interest rate, and amortization).
The accuracy and applicability of this calculator are not guaranteed.