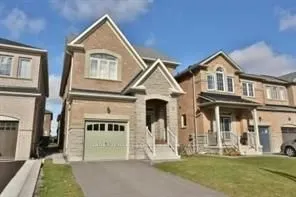
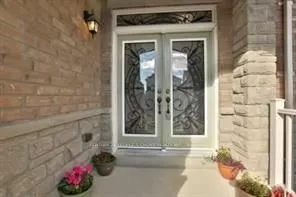
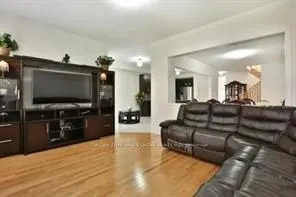
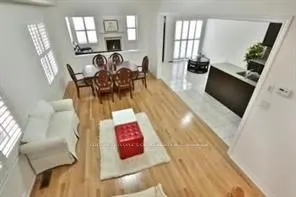
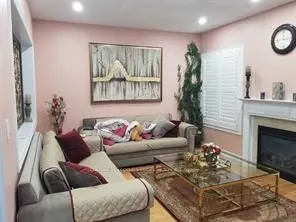
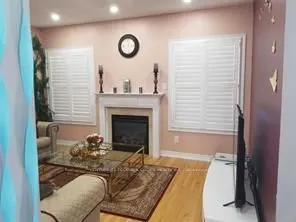
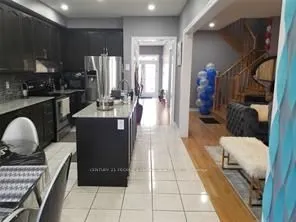
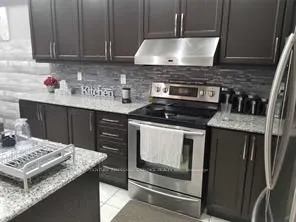
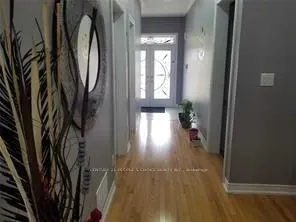
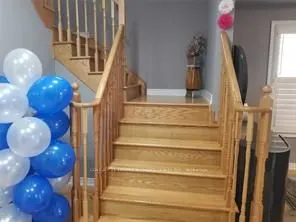
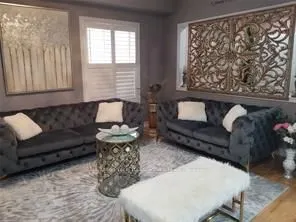
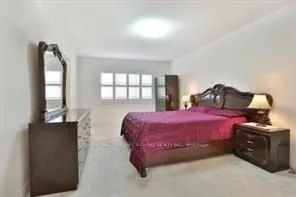
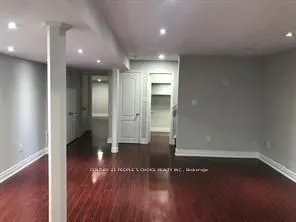
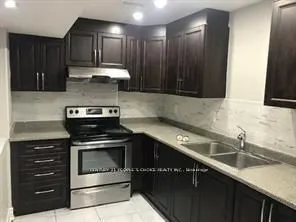
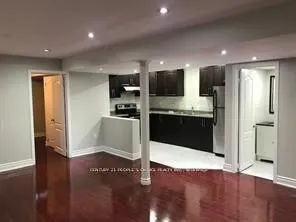
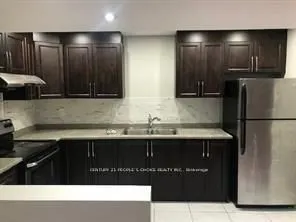
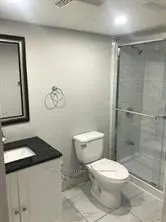
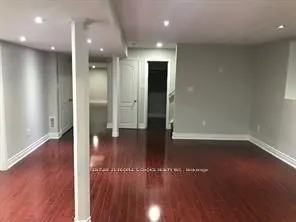
Absolutely Gorgeous & Immaculate Detached 4+2 Bedroom And 3+1 Washroom Home For Sale In The Prestigious Area Of Brampton (Hwy 50/Castlemore) Upgraded! Double Door Entry! Legal Basement! Priced to Sell! Lot Of Natural Light! Beautiful Open Concept W/ 9 Ft Ceiling, Gleaming Hardwood On Main With Match...ing Stairs! Upgraded Dream Kitchen W/ Extended Dark Kitchen Cabinets, Designer Backsplash, Granite Counter-Tops, S/S Appliances! California Shutters! Laundry On Main Floor. Basement Laminate Flooring & Pot Lights Throughout, Ss Stove & Fridge, In-Unit Separate Laundry, Kitchen Countertop, Open Concept Kitchen, Dining And Family Room. Close To Highways 427, Pearson International Airport, Hospitals, Shopping, Costco, FreshCo, Parks, Schools, Public Transit And Gore Meadows Community Centre & Library.
Full Property Details
Interior
Bedrooms
4
Bedrooms Plus
2
Total Bedrooms
6
Washrooms
4
Square Footage
1500-2000 sqft
Basement
Apartment,Separate Entrance,Walk-Up,Finished
Heating Source
Gas
Heating Fuel
Forced Air
Air Conditioning
Central Air
Family Room
Yes
Kitchens
1
Kitchens Plus
1
Total Kitchens
2
Fireplace Features
Yes
Bedrooms
4
Bedrooms Plus
2
Total Bedrooms
6
Washrooms
4
Square Footage
1500-2000 sqft
Basement
Apartment,Separate Entrance,Walk-Up,Finished
Heating Source
Gas
Heating Fuel
Forced Air
Air Conditioning
Central Air
Family Room
Yes
Kitchens
1
Kitchens Plus
1
Total Kitchens
2
Fireplace Features
Yes
Exterior
Depth
110.03
Front
30.26
Acreage
< .50
Driveway
Private
Lot Size
30 x 110.03 ft
Pool
None
Parking Spaces
4
Total Parking Spaces
5.00
Parking Description
Attached
Garage Spaces
1
Depth
110.03
Front
30.26
Acreage
< .50
Driveway
Private
Lot Size
30 x 110.03 ft
Pool
None
Parking Spaces
4
Total Parking Spaces
5.00
Parking Description
Attached
Garage Spaces
1
Building Description
Style
2-Storey
Home Type
House
Subtype
Detached
Year Built
6-15
Property Orientation
East
Exterior Finish
Stone
Sewers
Sewer
Water Supply
Municipal
Possession Date
No Data
Style
2-Storey
Home Type
House
Subtype
Detached
Year Built
6-15
Property Orientation
East
Exterior Finish
Stone
Sewers
Sewer
Water Supply
Municipal
Possession Date
No Data
Community
Community
Bram East
Community
Bram East
Taxes & Fees
Taxes
$8,862 /yr
Tax Year
2026
Occupancy
Tenant
Taxes
$8,862 /yr
Tax Year
2026
Occupancy
Tenant
Room Types
Bedroom
-
Dimensions 10.99 x 13.78 feet
151.44 sqft
Bedroom 2
-
Dimensions 9.84 x 8.04 feet
79.11 sqft
Bedroom 2
-
Dimensions 9.97 x 9.97 feet
99.4 sqft
Bedroom 3
-
Dimensions 10.37 x 12.99 feet
134.71 sqft
Bedroom 4
-
Dimensions 10.1 x 11.09 feet
112.01 sqft
Breakfast
Ceramic Floor
Dimensions 10.07 x 12.6 feet
126.88 sqft
Dining Room
Hardwood Floor
Dimensions 10.99 x 17.98 feet
197.6 sqft
Family Room
Hardwood Floor
Dimensions 14.6 x 11.98 feet
174.91 sqft
Kitchen
Granite Counters
Dimensions 10.07 x 12.6 feet
126.88 sqft
Living Room
Hardwood Floor
Dimensions 10.99 x 17.98 feet
197.6 sqft
Living Room
-
Dimensions 19.19 x 15.94 feet
305.89 sqft
Primary Bedroom
-
Dimensions 11.15 x 17.98 feet
200.48 sqft
Similar Properties(No results)
Mortgage Calculator
Calculate your estimated monthly mortgage payment
Price
$1,090,000
$
%
%
Total cost of mortgage
$0
Monthly payment
By clicking Save, we will calculate your estimated mortgage for all properties using the saved values (down payment percentage, interest rate, and amortization).
The accuracy and applicability of this calculator are not guaranteed.