Sign In or Create a Free Account to see full details of this property
Key Facts
Key facts for 71 Squire Ellis Drive
Property Type
House, 2-Storey
Parking
Built-In 3 garage, 4 parking
MLS #
W14113120
Size
3500-5000 sqft
Basement
Separate Entrance,Unfinished
Listed on
2026-10-23
Lot size
63 x 90.22
Tax
$12,931 /yr
Days on Market
1
Approximate Age
-
Maintenance Fee
-
Description
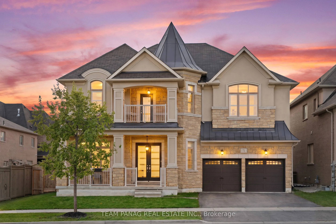
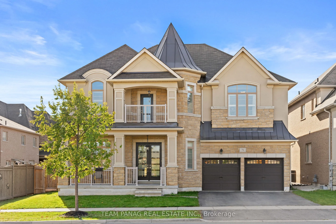
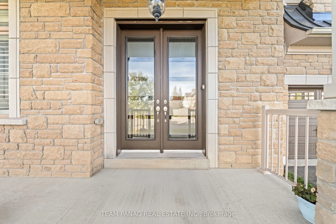
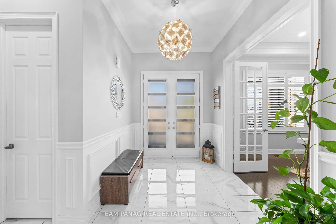
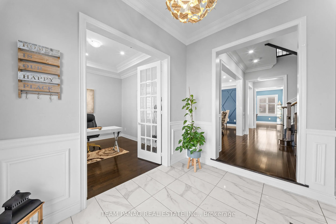
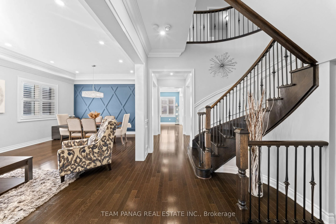
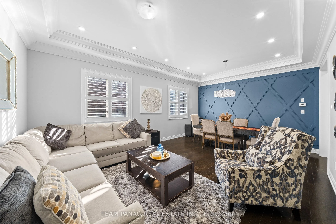
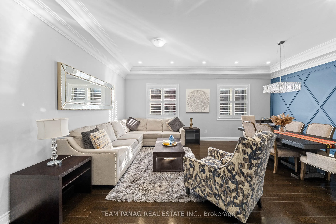
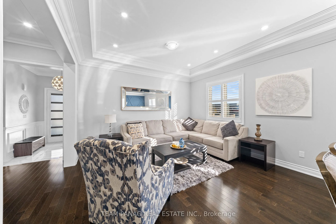
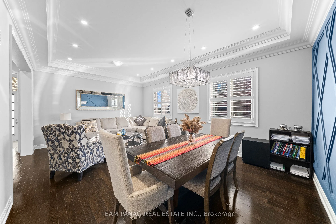
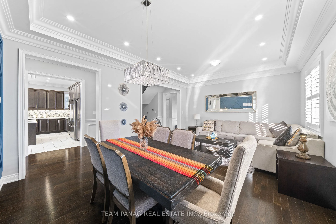
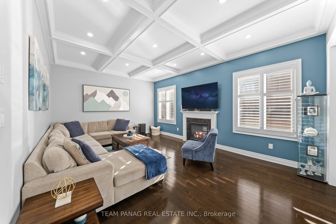
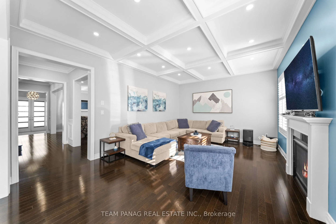
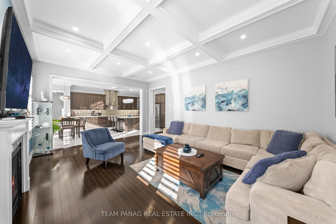
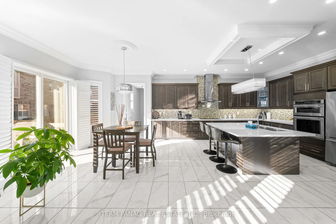
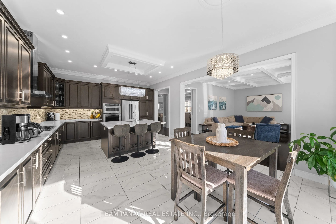
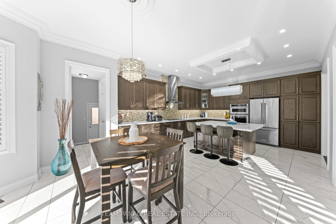
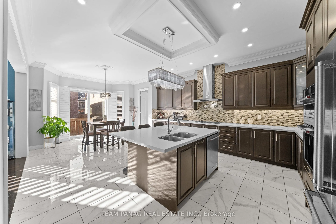
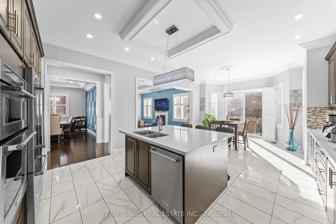
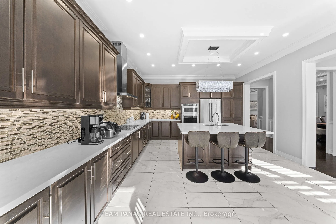
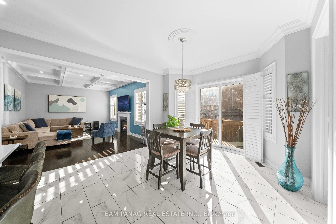
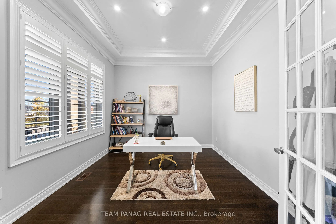
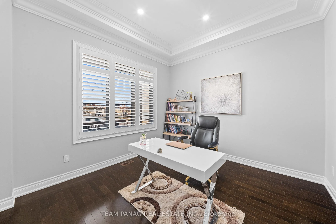
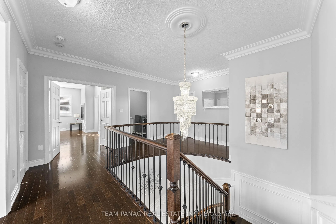
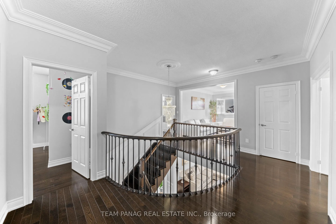
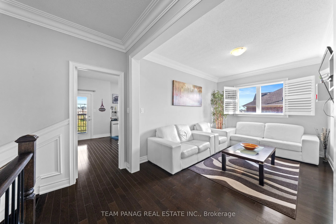
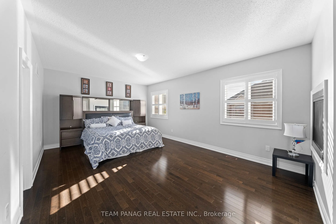
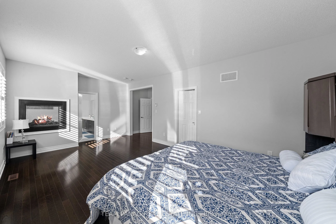
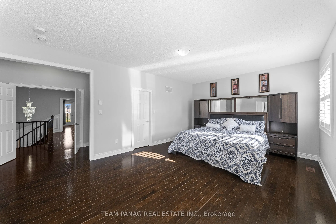
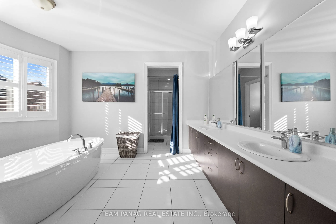
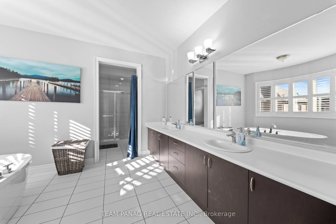
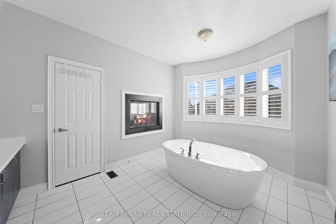
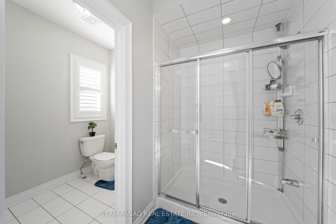
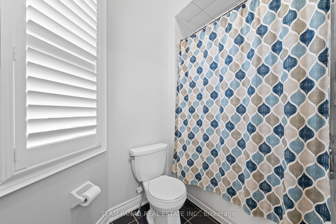
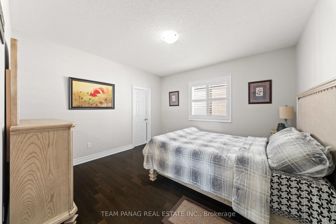
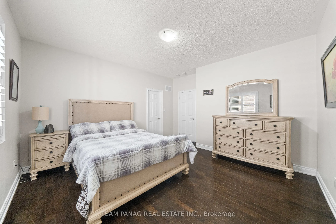
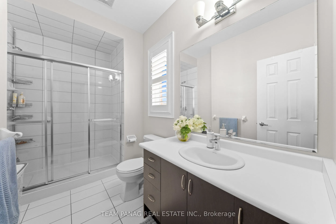
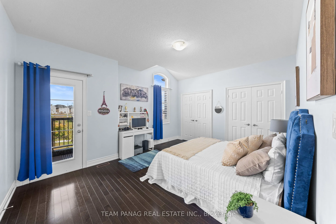
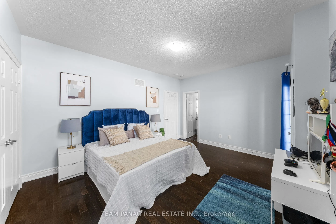
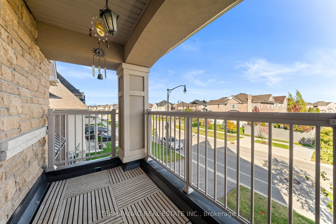
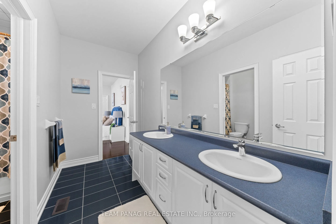
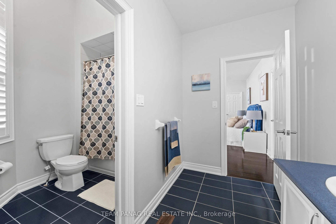
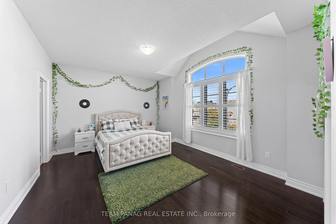
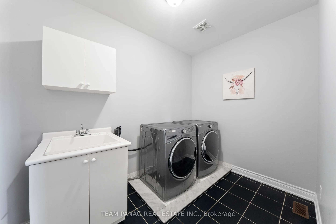
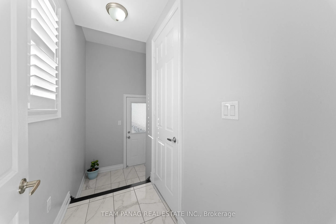
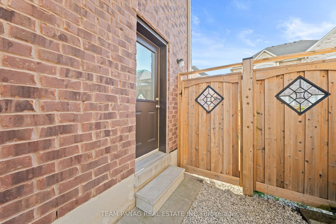
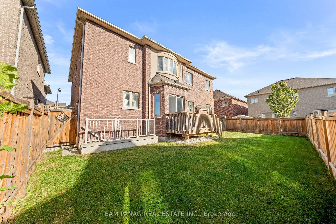
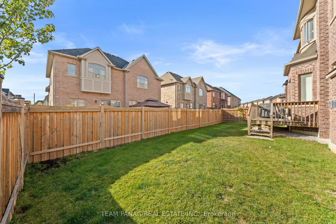
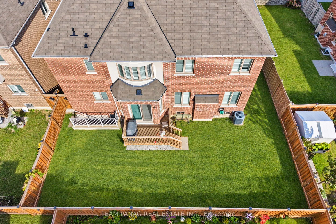
Discover Upscale Living In This Impressive North-Facing Detached Residence, Set On A Generous 62-Ft-Wide Lot In The Prestigious Toronto Gore Rural Estate And Offering Approximately 4,000 Sq. Ft. Of Elegant Living Space. Featuring A Striking Stone And Stucco Exterior, This Fully Upgraded Home Boasts ...A Tandem 3-Car Garage And Thoughtfully Designed Interiors, With Soaring 10-Ft Ceilings On The Main Floor, 9-Ft Ceilings On The Second Level, And 9-Ft Ceilings In The Basement. The Family Room Showcases A Coffered Ceiling And Stylish Accent Walls, Complemented By Crown Moulding Throughout The Main Floor. Enjoy A Separate Family Room, Combined Living And Dining Area, And A Beautifully Upgraded Kitchen With Quartz Countertops, New Stainless Steel Appliances, And A Central Island. The Main Floor Also Features A Spacious Den, Hardwood Flooring, And Pot Lights. Upstairs, Discover A Versatile Loft, Four Generously Sized Bedrooms, Three Full Washrooms, Laundry, And A Second-Floor Balcony. The Primary Bedroom Offers A Luxurious 5-Piece Ensuite And A Walk-In Closet. A Separate Entrance To The Unfinished 9-Ft Basement Provides Excellent Potential For Future Customization.
By clicking Save, we will calculate your estimated mortgage for all properties using the saved values (down payment percentage, interest rate, and amortization).
The accuracy and applicability of this calculator are not guaranteed.