Sign In or Create a Free Account to see full details of this property
Key Facts
Key facts for 53 Humberstone Drive
Property Type
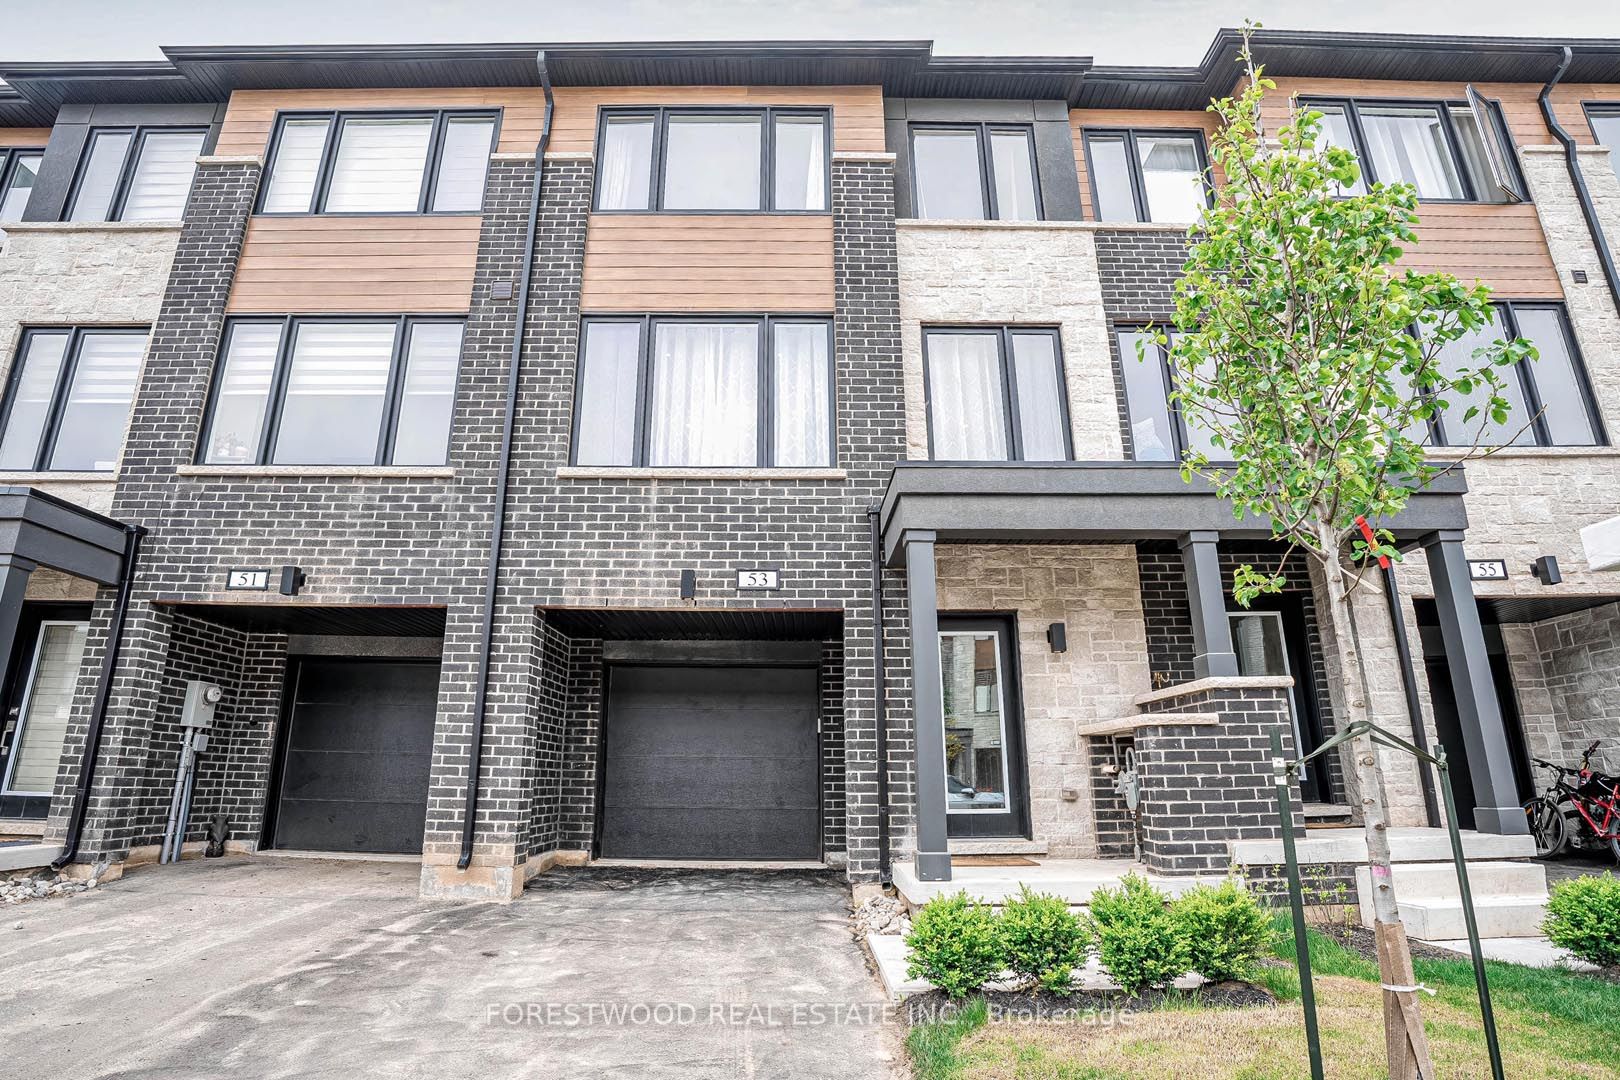
Townhome, 3-Storey
Parking
Built-In 1 garage, 3 parking
MLS #
W8343572
Size
2000-2500 sqft
Basement
None
Listed on
2024-05-15
Lot size
20 x 84.61
Tax
$2,261.85 /yr
Days on Market
881
Approximate Age
0-5
Maintenance Fee
-
Description
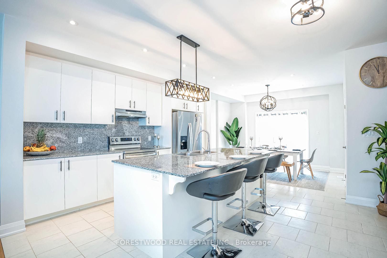
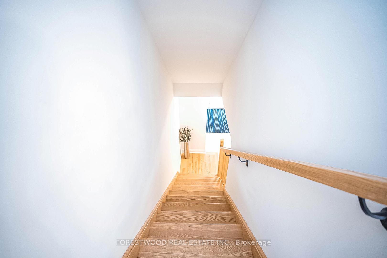
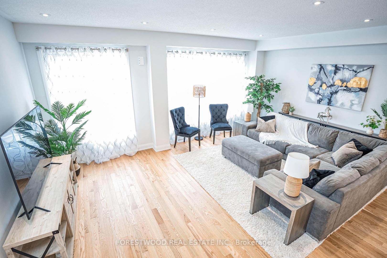
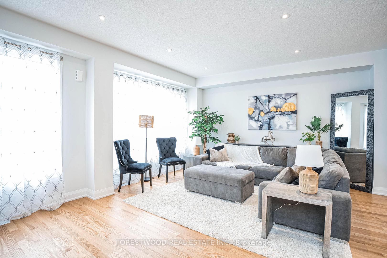
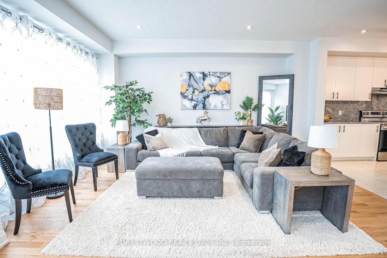
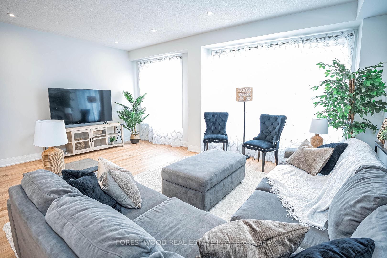
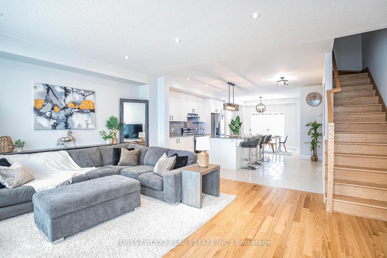
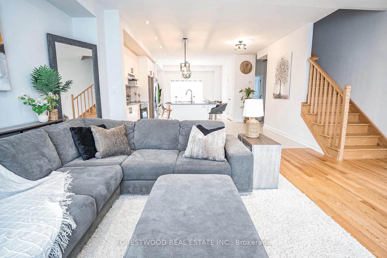
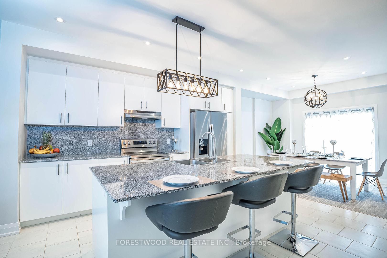
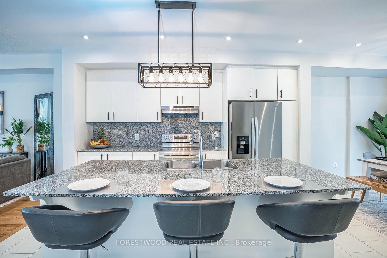
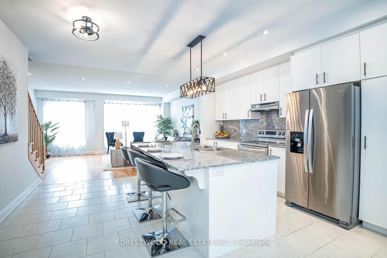
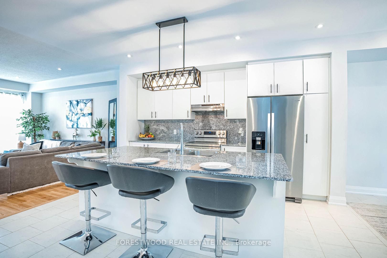
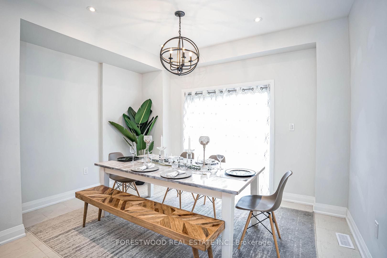
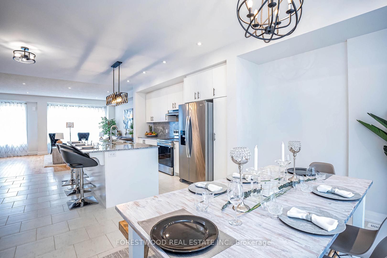
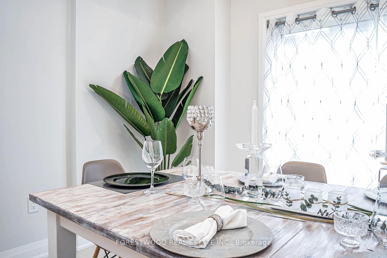
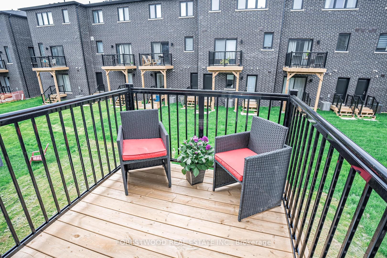
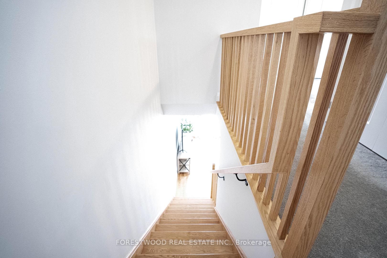
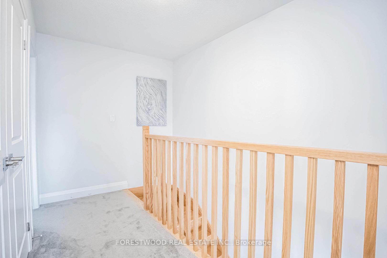
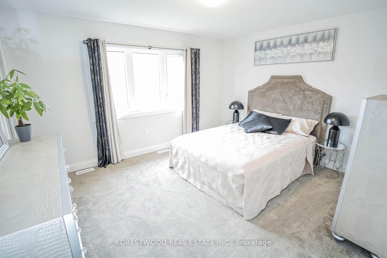
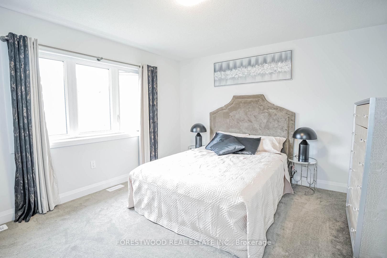
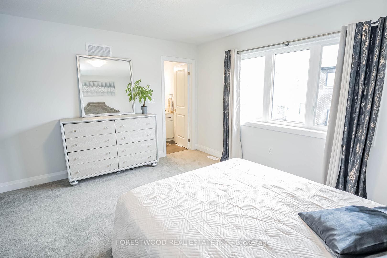
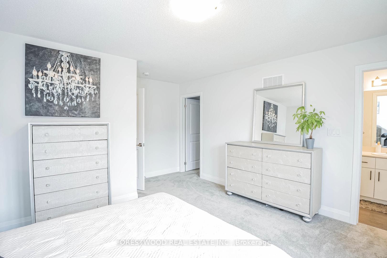
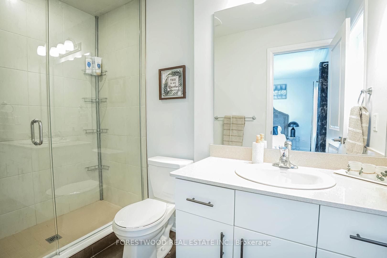
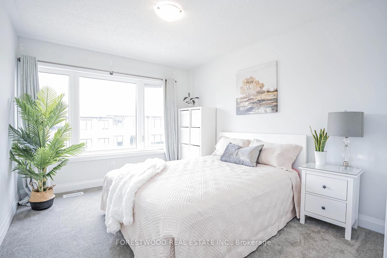
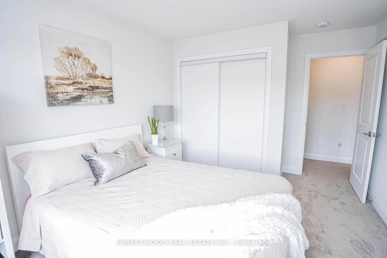
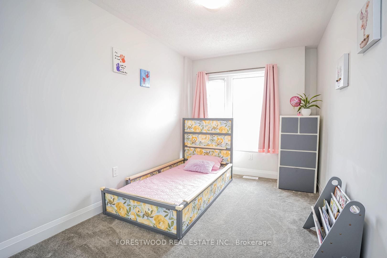
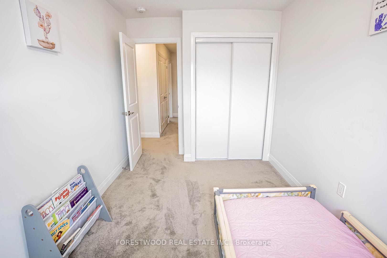
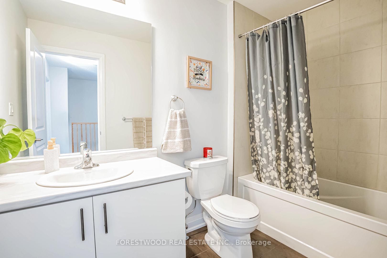
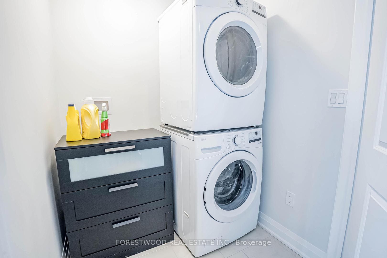
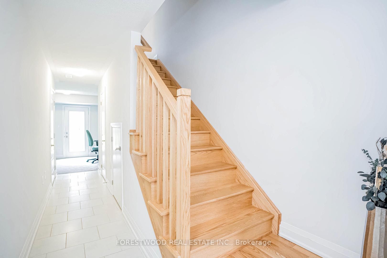
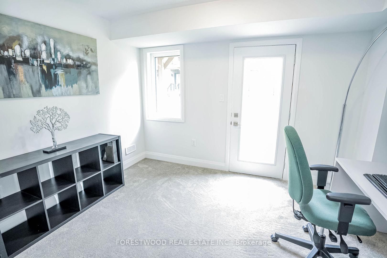
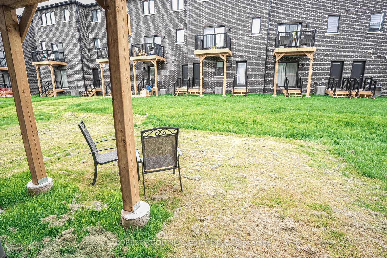
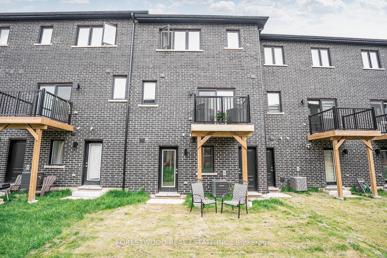
This beautiful open concept executive townhome has huge windows which let in plenty of natural light and the open floor plan is perfect for entertaining. Modern Oak Hardwood flooring, extended 8ft granite kitchen island, a large walk-in closet and a private en-suite in the spacious primary bedroom u...pstairs. Laundry is located on the same floor as bedrooms. ONE OF A KIND FOR NEW TOWNHOMES: PARKING FOR THREE CARS, NO SIDEWALK, UPPER LEVEL DECK FOR EASY BBQ AND A PRIVATE BACKYARD! TRAFALGER SQUARE'S "WILDWOOD" layout is absolutely stunning. The property is still under Tarion Warranty as it was built in 2023. There is also a Park being built right behind these Townhomes, on Halton Hills Drive! Lets talk location!! It is located in the heart of Georgetown, steps away from walking trails, just 10 min drive from 401, 5 min drive to GO Train that takes you straight to Union Station, 7 minutes to all major stores (walmart, pet stores, grocery stores, etc). 10 min drive to Toronto Premium Outlet, walking distance to North Halton Golf Course and much more! **** Extras **** Kinetico Water Softner, Auto smart garage door opener (1clicker), there is Central vac rough-in for anyone interested in installing central vac.