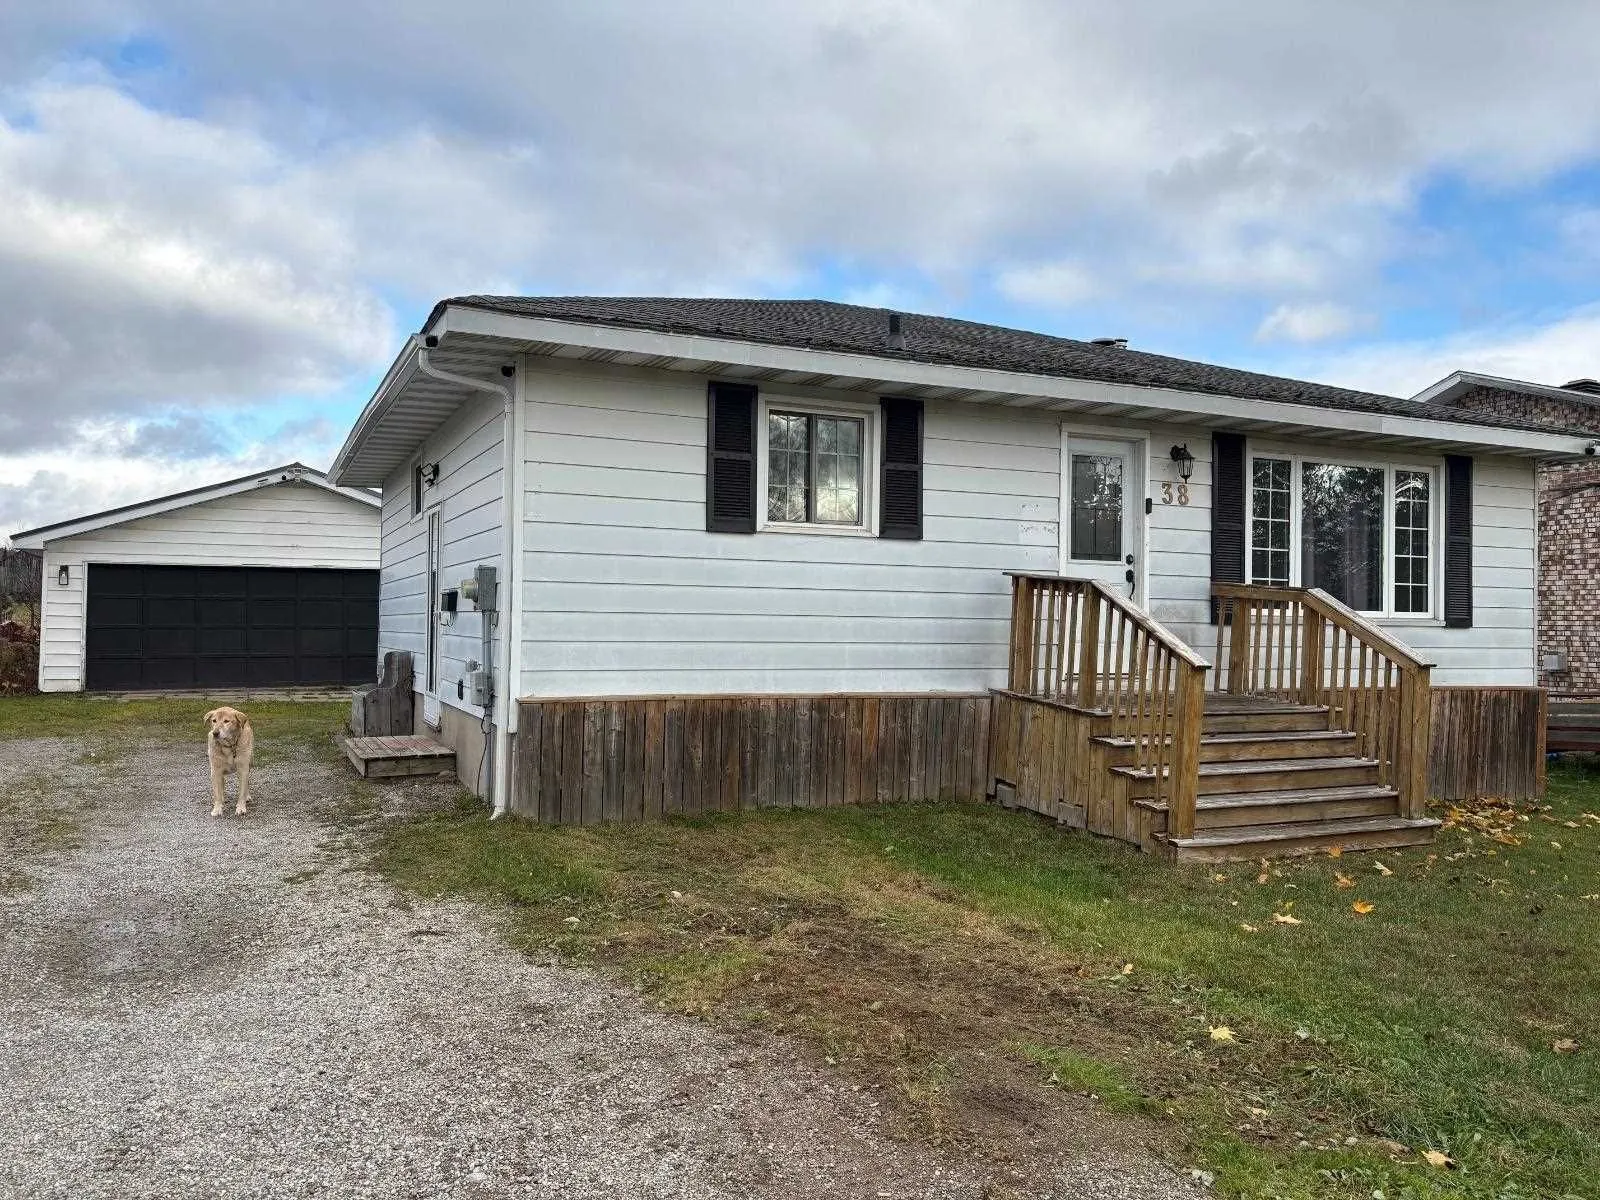
WELCOME TO 38 CHIPPEWA ST. MODESTLY PRICED TO GET ATTENTION! THIS WEST END BUNGALOW HAS MUCH TO OFFER. GAS FORCED AIR-2020, PLUS A WETT CERTIFIED WOODSTOVE IN THE REC ROOM, 3 BEDROOMS UPSTAIRS, TWO BATHROOMS FOR EVERYONES CONVENIENCE, MOSTLY FINISHED BASEMENT WITH LAUNDRY ROOM, REC ROOM PLUS A SPARE... ROOM-OFFICE? UPDATED WINDOWS, NEWLY INSTALLED CENTRAL AIR-2025. THE TWO CAR DETACHED GARAGE HAS A WOOD STOVE-NOT WETT CERTIFIED AND IS WIRED. EXCELLENT BACKYARD WITH NOBODY BEHIND YOU, OPEN FIELD. CLOSE TO MANY AMENITIES AND SCHOOLS. BE SURE TO BOOK AN APPOINTMENT TO VIEW TO COMFORTABLE FAMILY HOME.
Full Property Details
Interior
Bedrooms
3
Bedrooms Plus
0
Total Bedrooms
3
Washrooms
2
Square Footage
700-1100 sqft
Basement
Full,Partially Finished
Heating Source
Wood
Heating Fuel
Woodburning
Air Conditioning
Other
Kitchens
1
Total Kitchens
1
Bedrooms
3
Bedrooms Plus
0
Total Bedrooms
3
Washrooms
2
Square Footage
700-1100 sqft
Basement
Full,Partially Finished
Heating Source
Wood
Heating Fuel
Woodburning
Air Conditioning
Other
Kitchens
1
Total Kitchens
1
Exterior
Depth
139.0
Front
55.0
Acreage
< .50
Driveway
Other
Lot Size
55 x 139.0 ft
Pool
None
Parking Spaces
-
Total Parking Spaces
-
Parking Description
Other
Garage Spaces
2
Zoning
Residential
Depth
139.0
Front
55.0
Acreage
< .50
Driveway
Other
Lot Size
55 x 139.0 ft
Pool
None
Parking Spaces
-
Total Parking Spaces
-
Parking Description
Other
Garage Spaces
2
Zoning
Residential
Building Description
Style
Bungalow
Home Type
House
Subtype
Detached
Property Orientation
North
Exterior Finish
Unknown,Aluminum Siding
Sewers
Sewer
Water Supply
Municipal
Possession Date
No Data
Style
Bungalow
Home Type
House
Subtype
Detached
Property Orientation
North
Exterior Finish
Unknown,Aluminum Siding
Sewers
Sewer
Water Supply
Municipal
Possession Date
No Data
Community
Community
Ward 5
Community
Ward 5
Taxes & Fees
Taxes
$3,495 /yr
Tax Year
2025
Occupancy
Owner
Taxes
$3,495 /yr
Tax Year
2025
Occupancy
Owner
Room Types
Bedroom 2
Laminate
Dimensions 10.4 x 8.07 feet
83.93 sqft
Bedroom 3
Laminate
Dimensions 11.38 x 8.5 feet
96.73 sqft
Kitchen
Tile Floor
Dimensions 13.65 x 9.65 feet
131.72 sqft
Laundry
Concrete Floor
Dimensions 10.5 x 9.15 feet
96.08 sqft
Living Room
Hardwood Floor
Dimensions 12.99 x 9.97 feet
129.51 sqft
Office
Concrete Floor
Dimensions 12.4 x 6.99 feet
86.68 sqft
Other
Concrete Floor
Dimensions 25.39 x 19 feet
482.41 sqft
Primary Bedroom
Laminate
Dimensions 11.22 x 9.74 feet
109.28 sqft
Similar Properties(No results)
Mortgage Calculator
Calculate your estimated monthly mortgage payment
Price
$324,900
$
%
%
Total cost of mortgage
$0
Monthly payment
By clicking Save, we will calculate your estimated mortgage for all properties using the saved values (down payment percentage, interest rate, and amortization).
The accuracy and applicability of this calculator are not guaranteed.