Sign In or Create a Free Account to see full details of this property
Key Facts
Key facts for 59 Tarquini Crescent
Property Type
House, 2-Storey
Parking
Built-In 2 garage, 3 parking
MLS #
W13159874
Size
2000-2500 sqft
Basement
Finished
Listed on
2026-05-22
Lot size
70 x 110.01
Tax
$6,089.44 /yr
Days on Market
144
Approximate Age
-
Maintenance Fee
-
Description
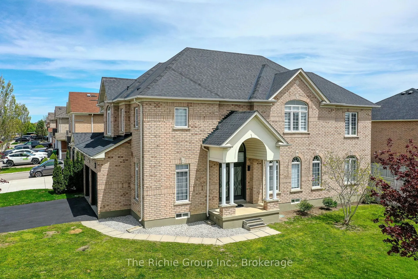
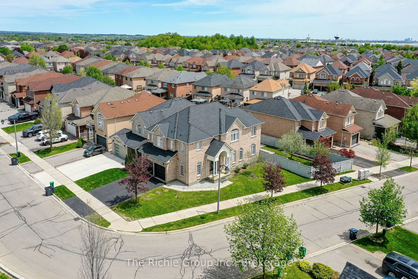
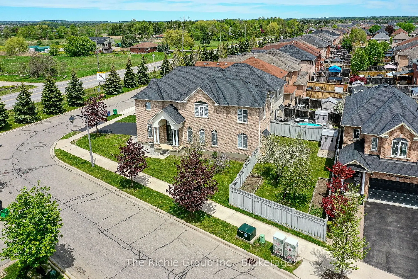
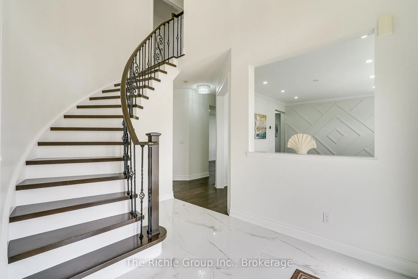
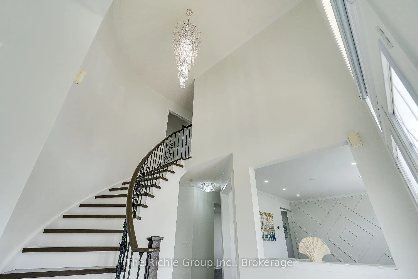
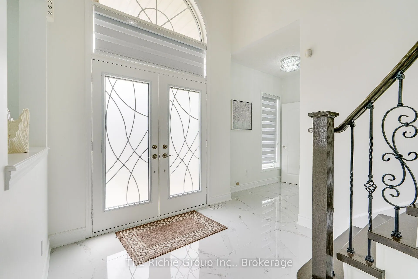
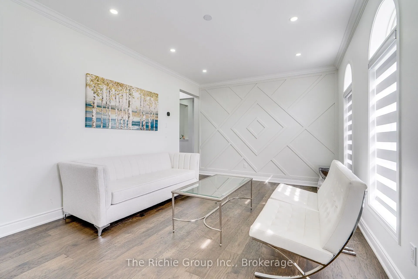
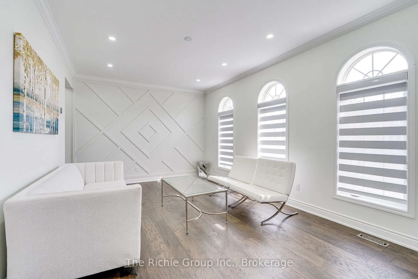
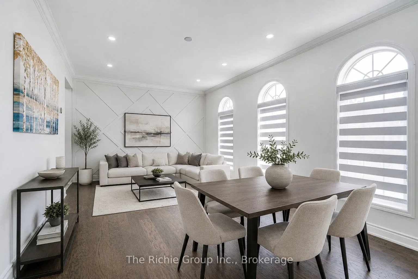
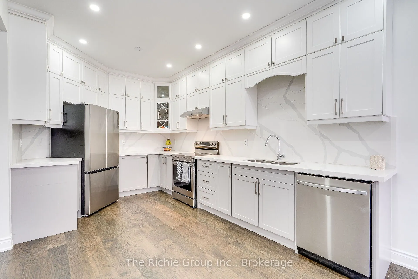
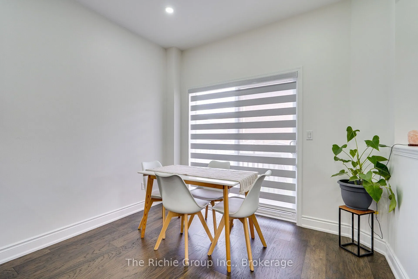
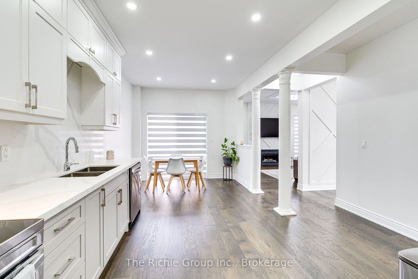
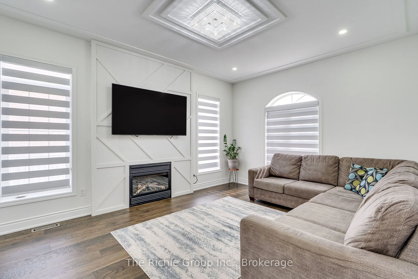
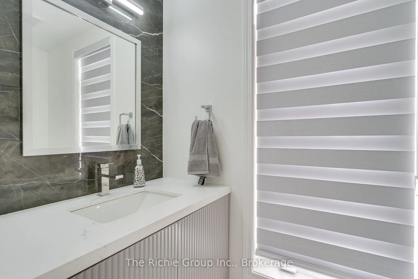
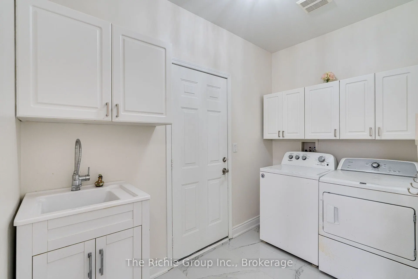
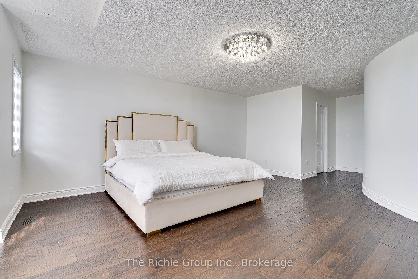
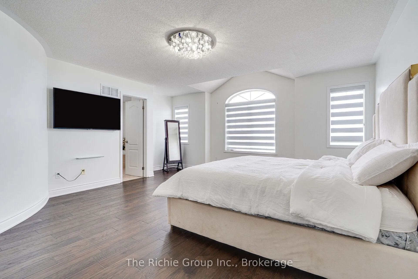
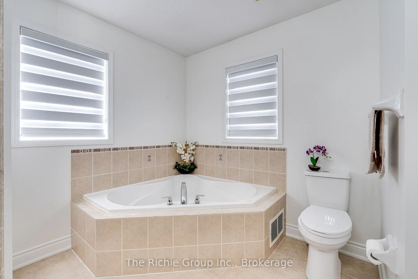
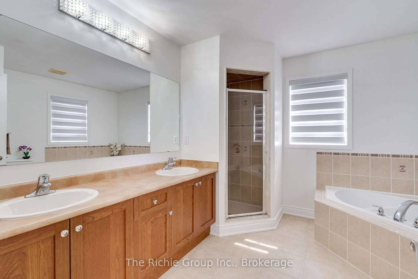
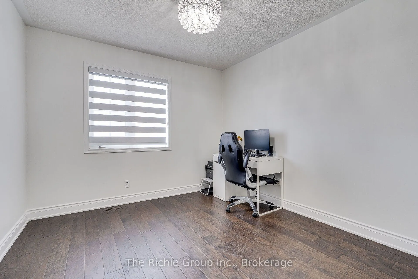
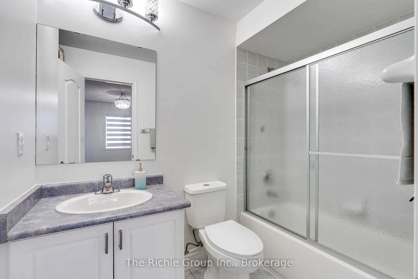
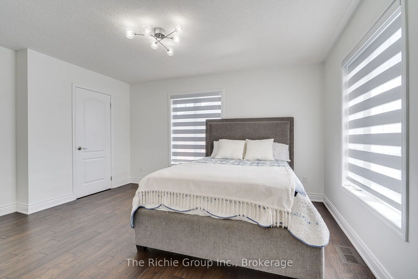
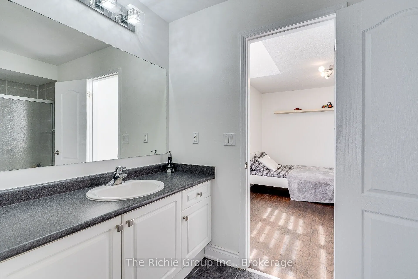
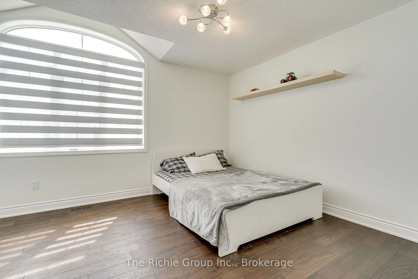
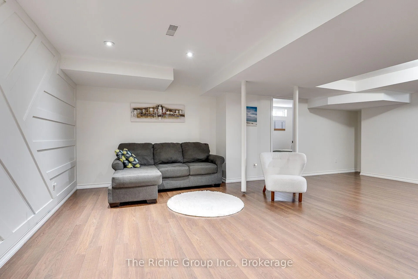
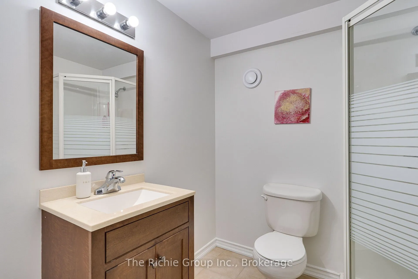
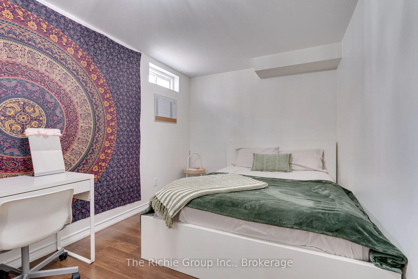
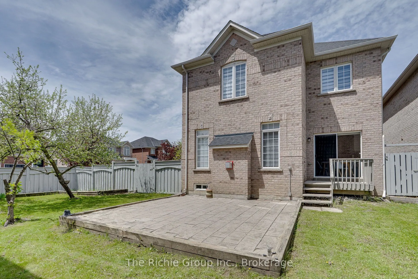
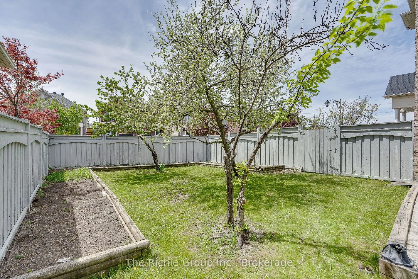
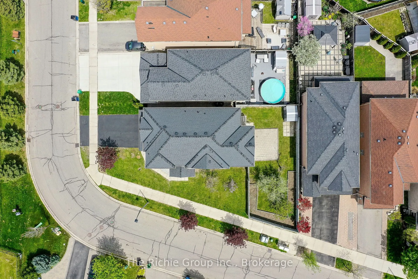
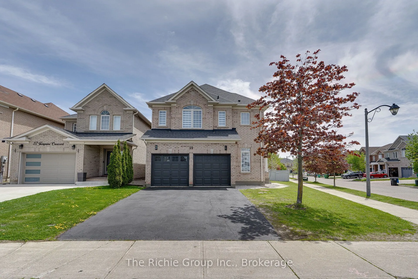
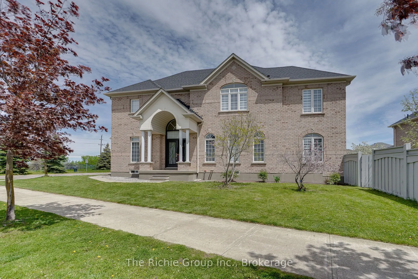
Set on a premium corner lot with no neighbours across the street and plenty of parking for family and guests, this LARGE extensively renovated 5 Bedroom-5 bathroom home offers stylish, move-in ready living in a mature family-friendly neighbourhood. Thoughtfully updated over the last 3 years with hig...h-end finishes throughout, the interior showcases impressive 24x48 porcelain tile, engineered hardwood flooring throughout with no carpet, custom trim detailing, and a sleek modern dine-in kitchen featuring updated counters, backsplash, and newer stainless steel appliances (2024). Every upper-level bedroom enjoys ensuite bathroom access, 3 FULL BATHROOMS ON THE UPPER LEVEL (A rare find) while the spacious primary suite offers a spa-inspired 5-piece bath and walk-in closet. The finished basement extends the living space with a large recreation area and versatile 5th bedroom and 3pc Bath ideal for guests, a home office, or growing families. Amazing upgrades include extended-life roof shingles (2019), high-efficiency furnace (2023), and luxury zebra blinds (2025). Ideally located close to parks, schools and the future GO Station expansion, this is a rare opportunity to enjoy contemporary living within one of Bolton's most established and desirable communities.