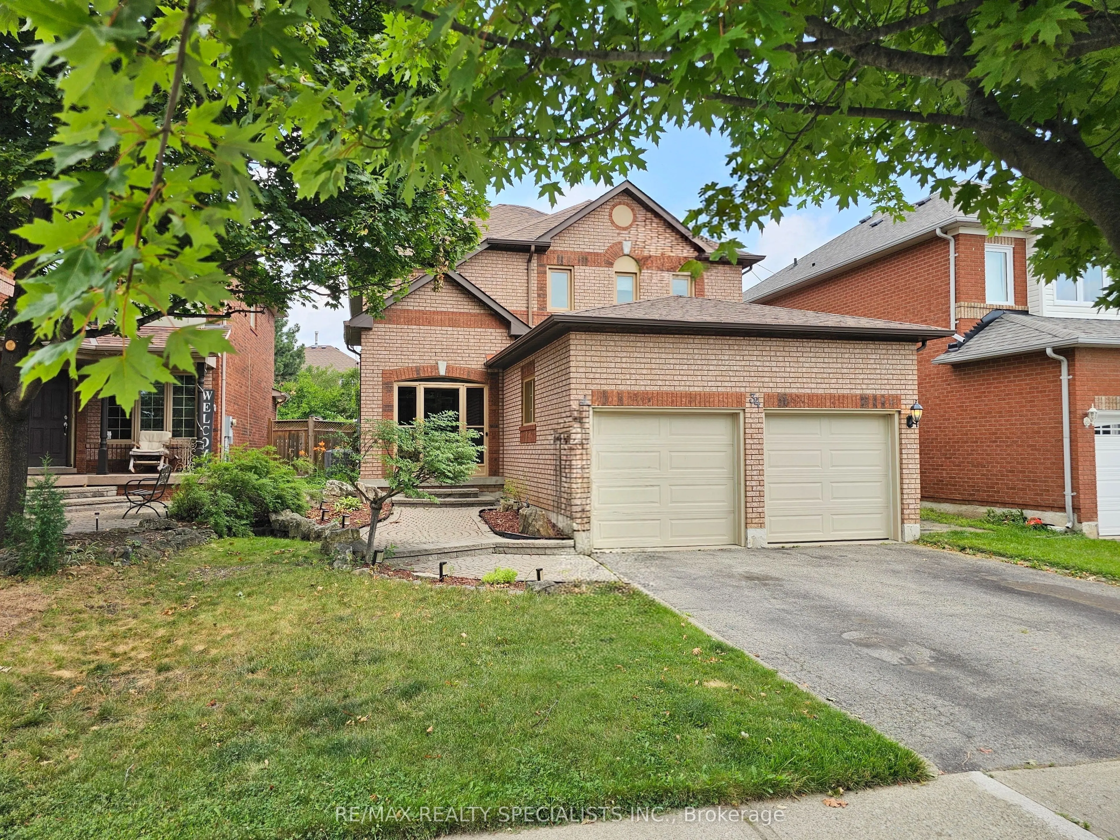
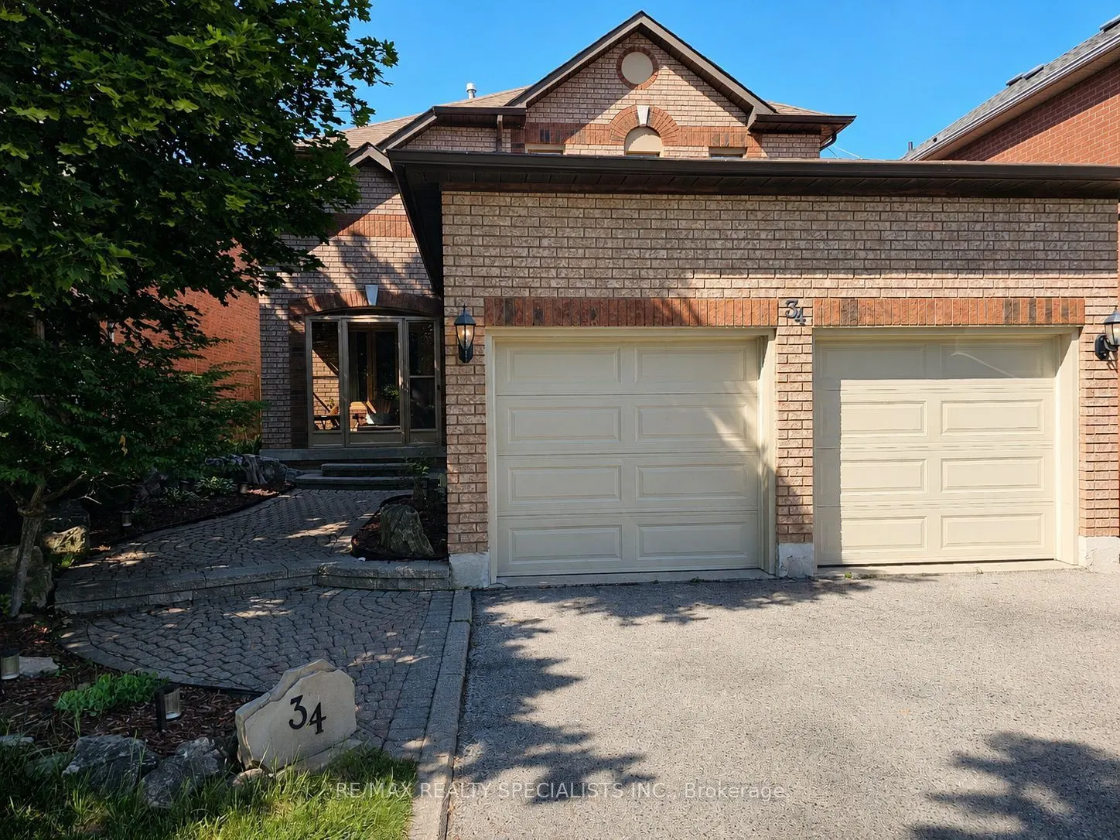
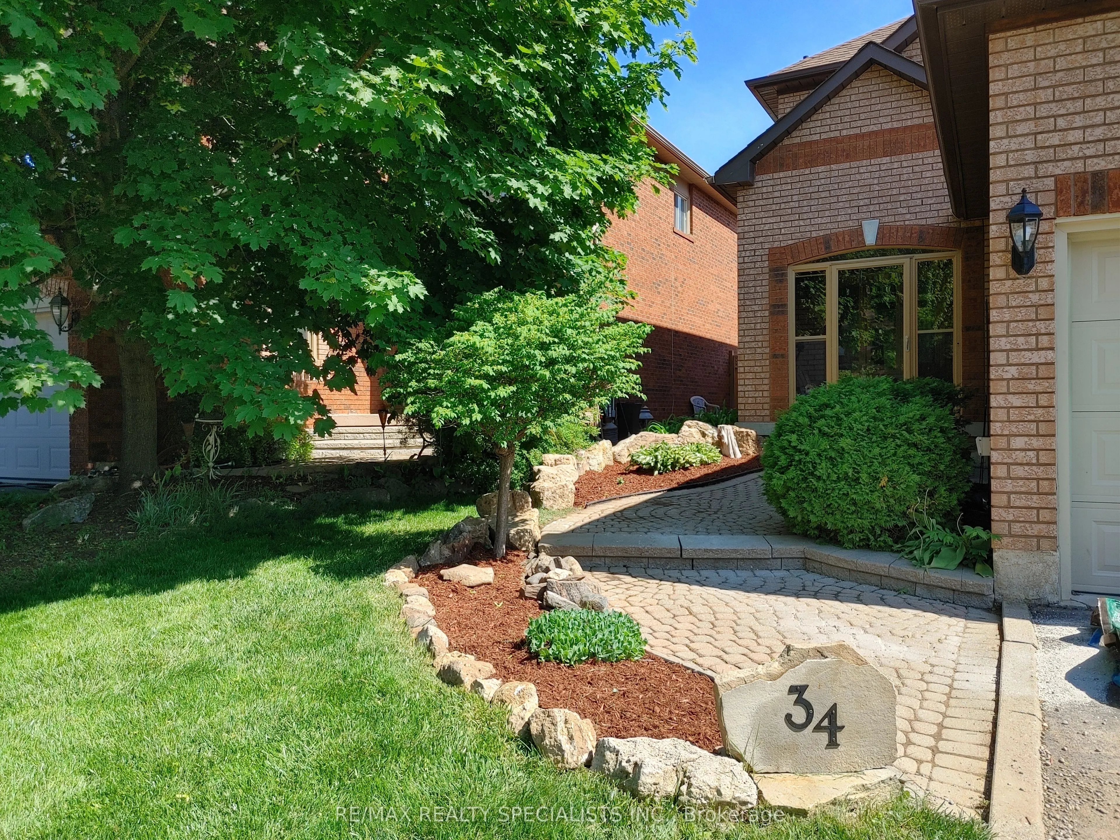
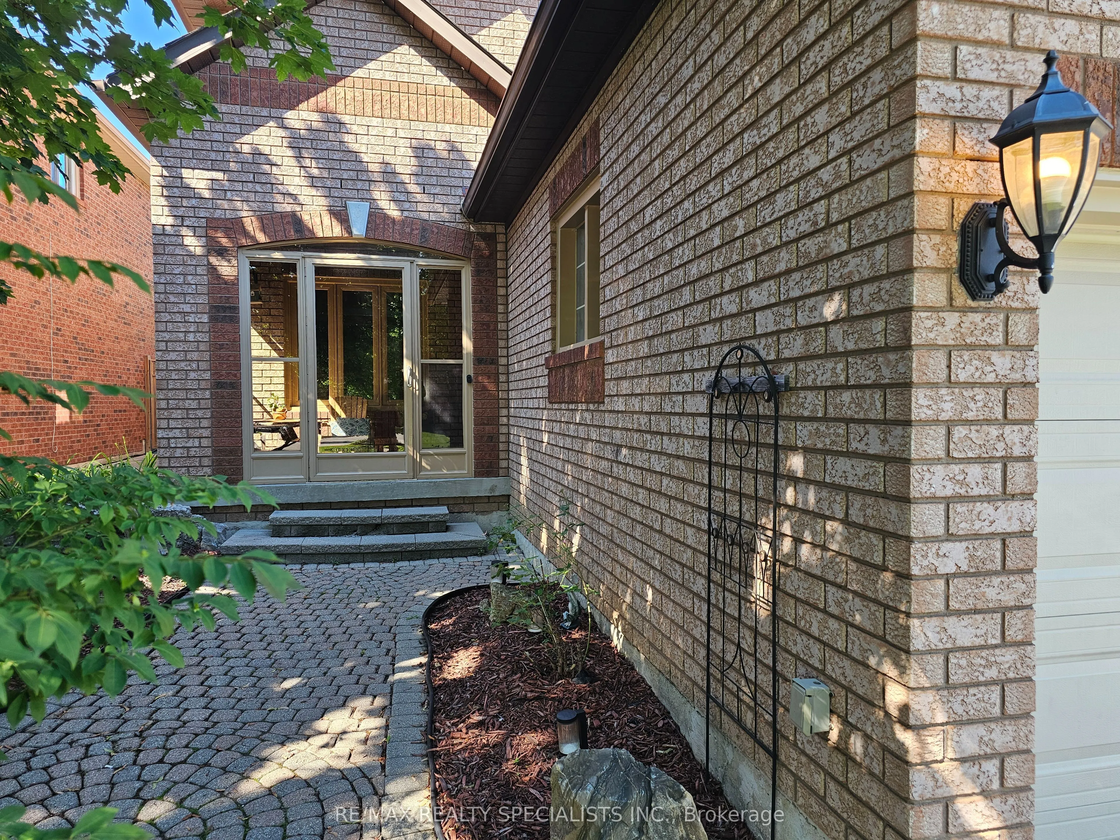
Sign In or Create a Free Account to see full details of this property
Key Facts
Key facts for 34 Killaloe Crescent
Property Type
House, 2-Storey
Parking
Attached 2 garage, 2 parking
MLS #
W13719866
Size
1500-2000 sqft
Basement
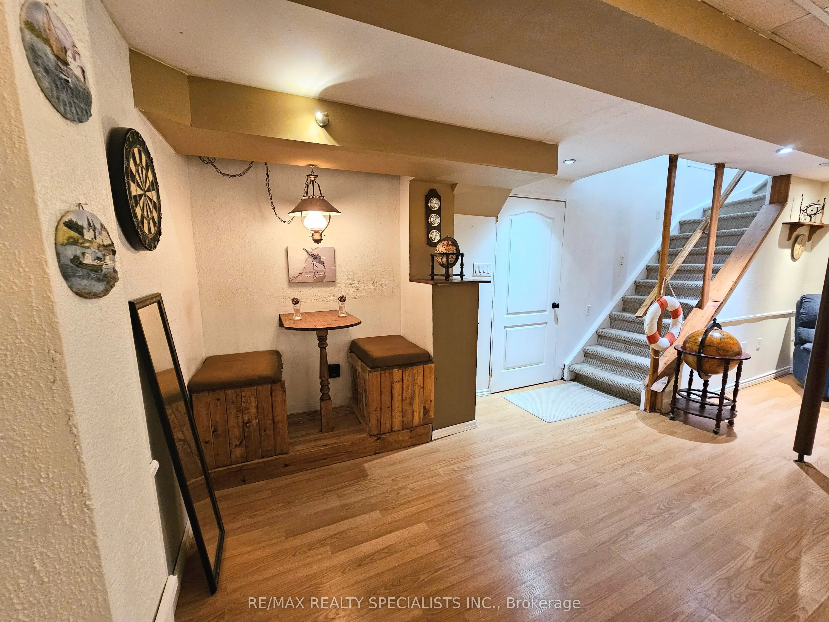
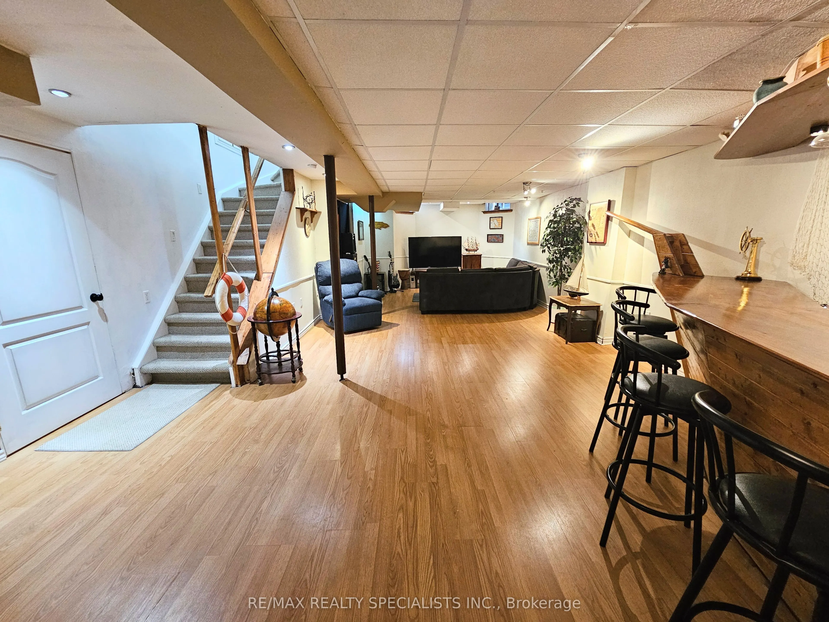
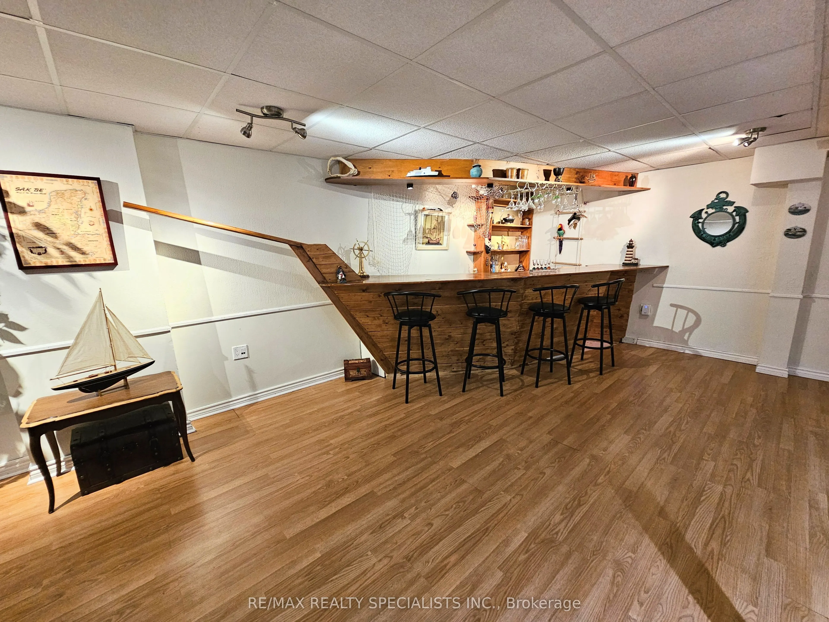
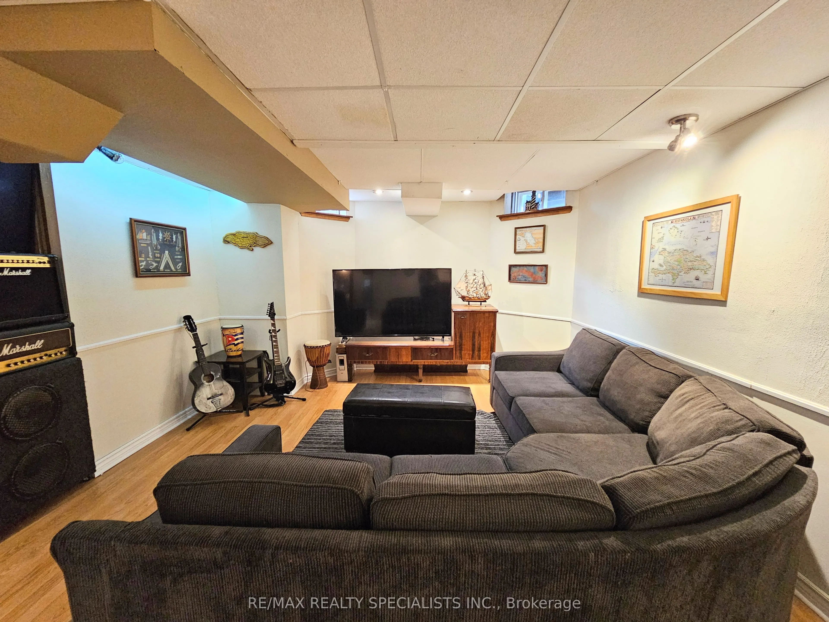
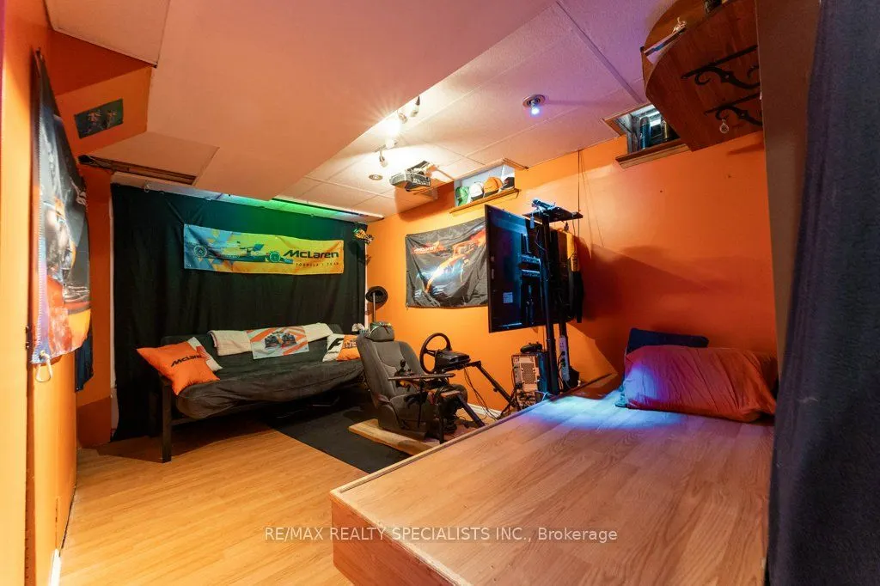
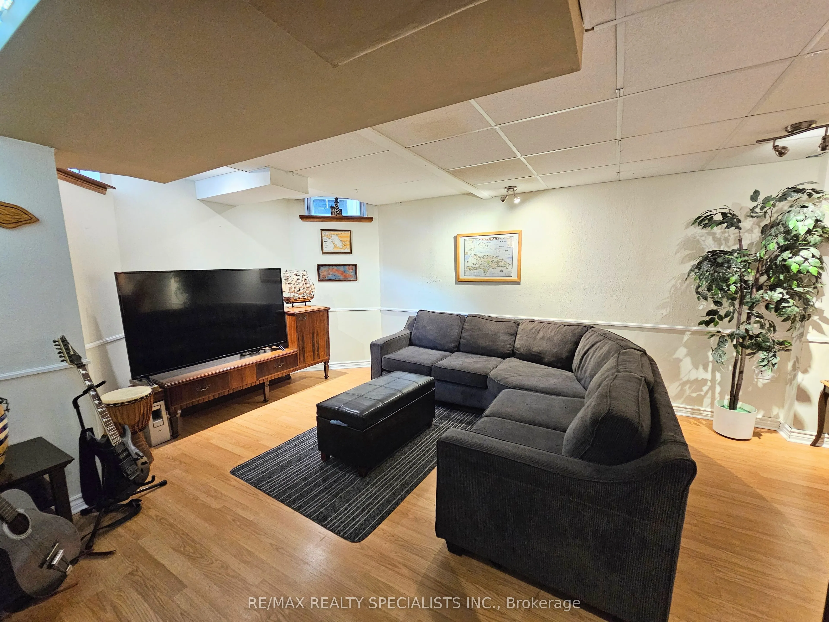
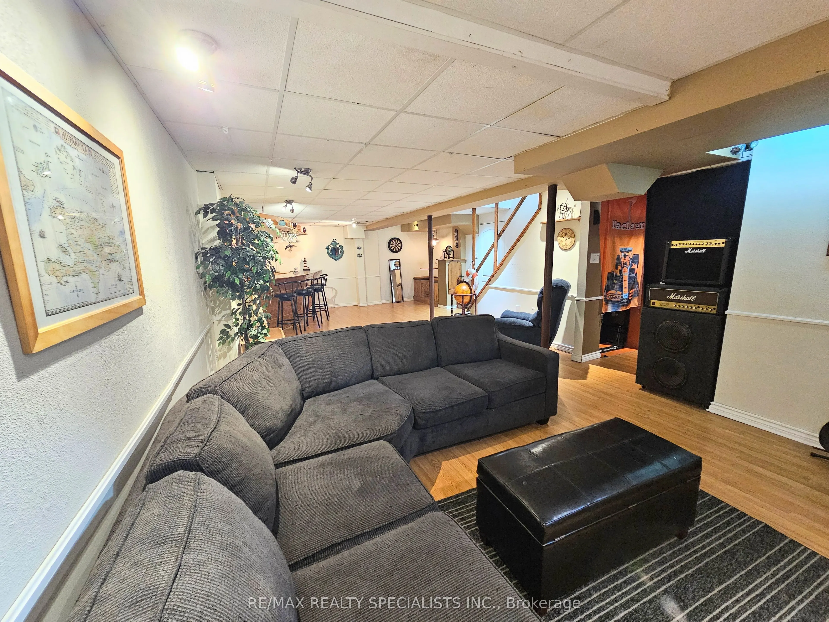
Full,Finished
Listed on
2026-08-27
Lot size
40 x 120.01
Tax
$5,819 /yr
Days on Market
47
Approximate Age
31-50
Maintenance Fee
-
Description
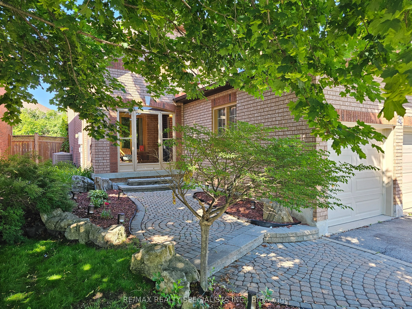
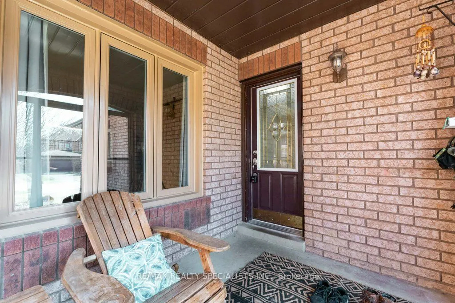
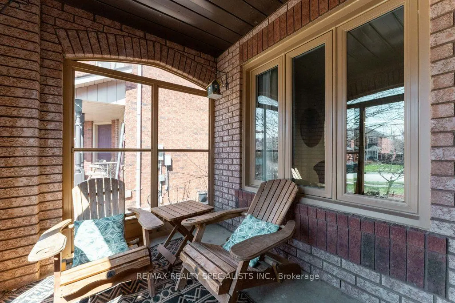
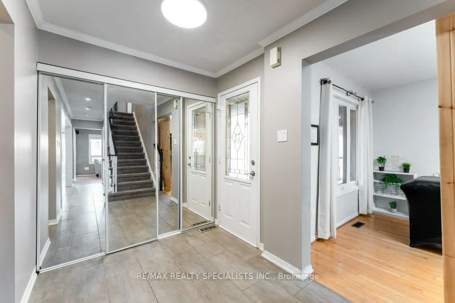
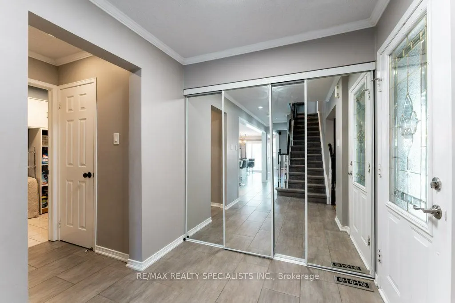
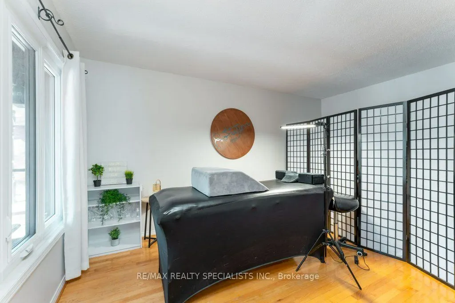
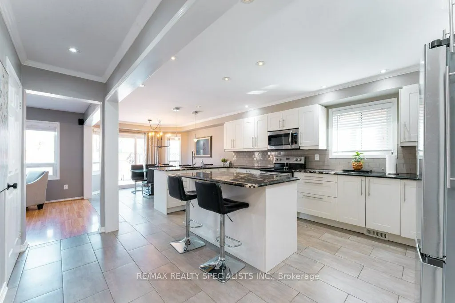
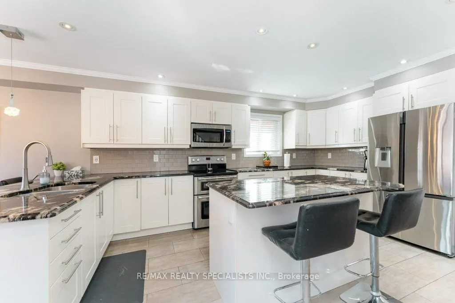
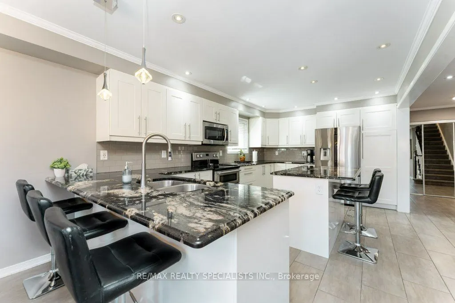
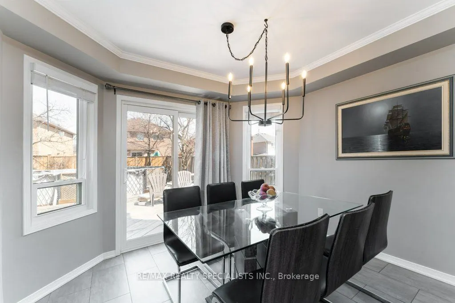
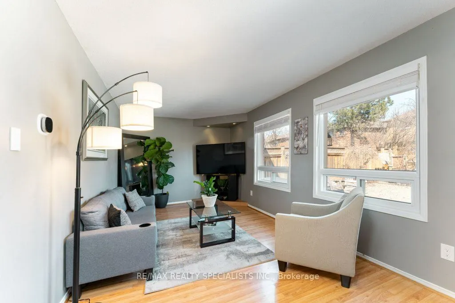
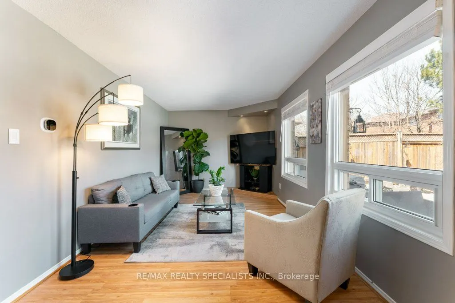
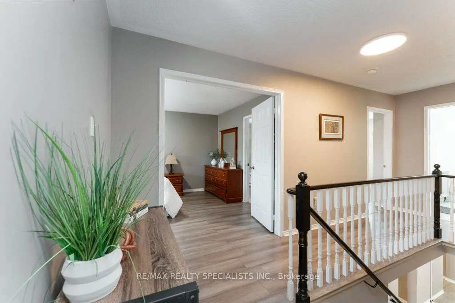
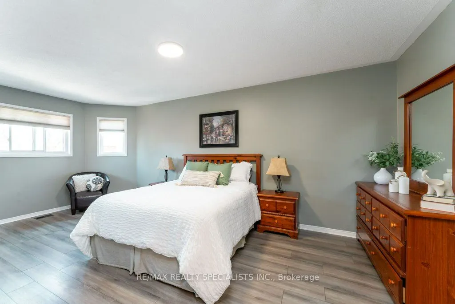
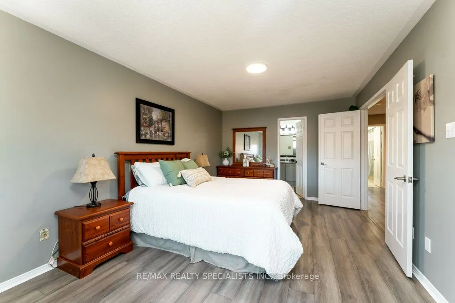
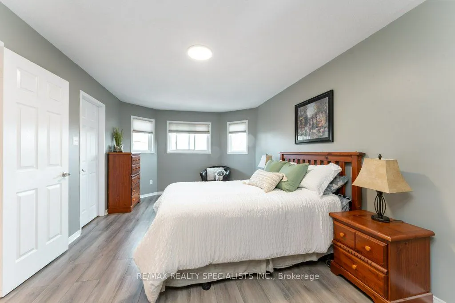
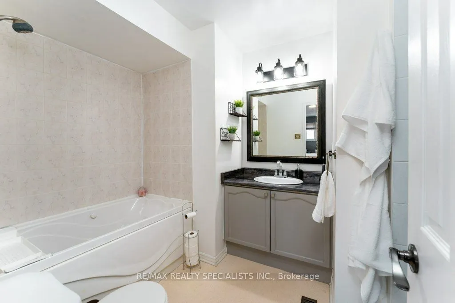
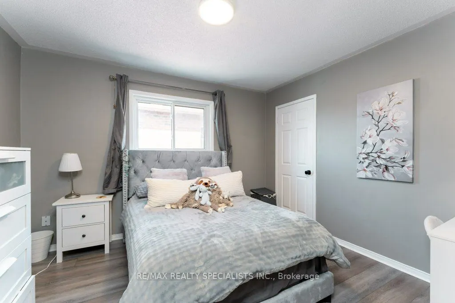
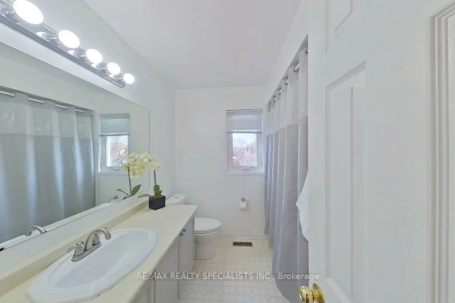
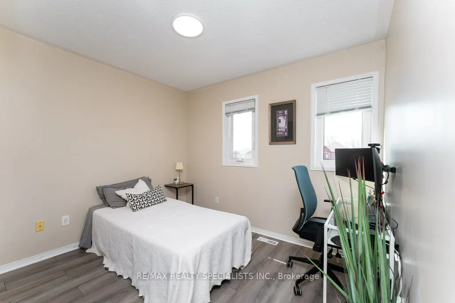
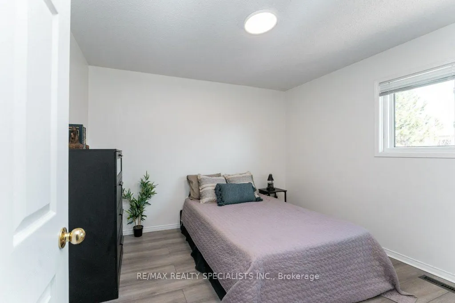
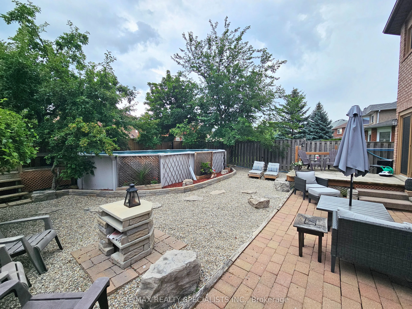
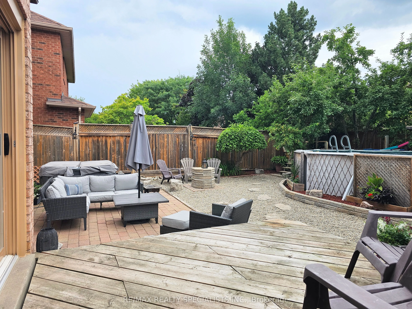
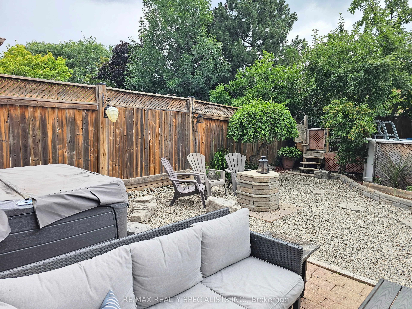
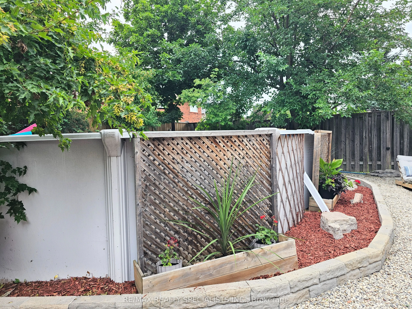
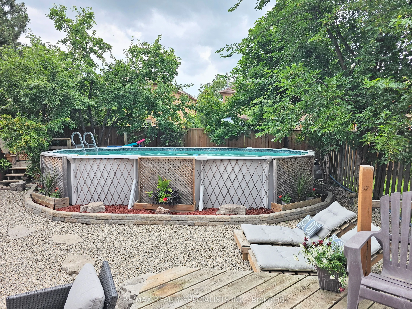
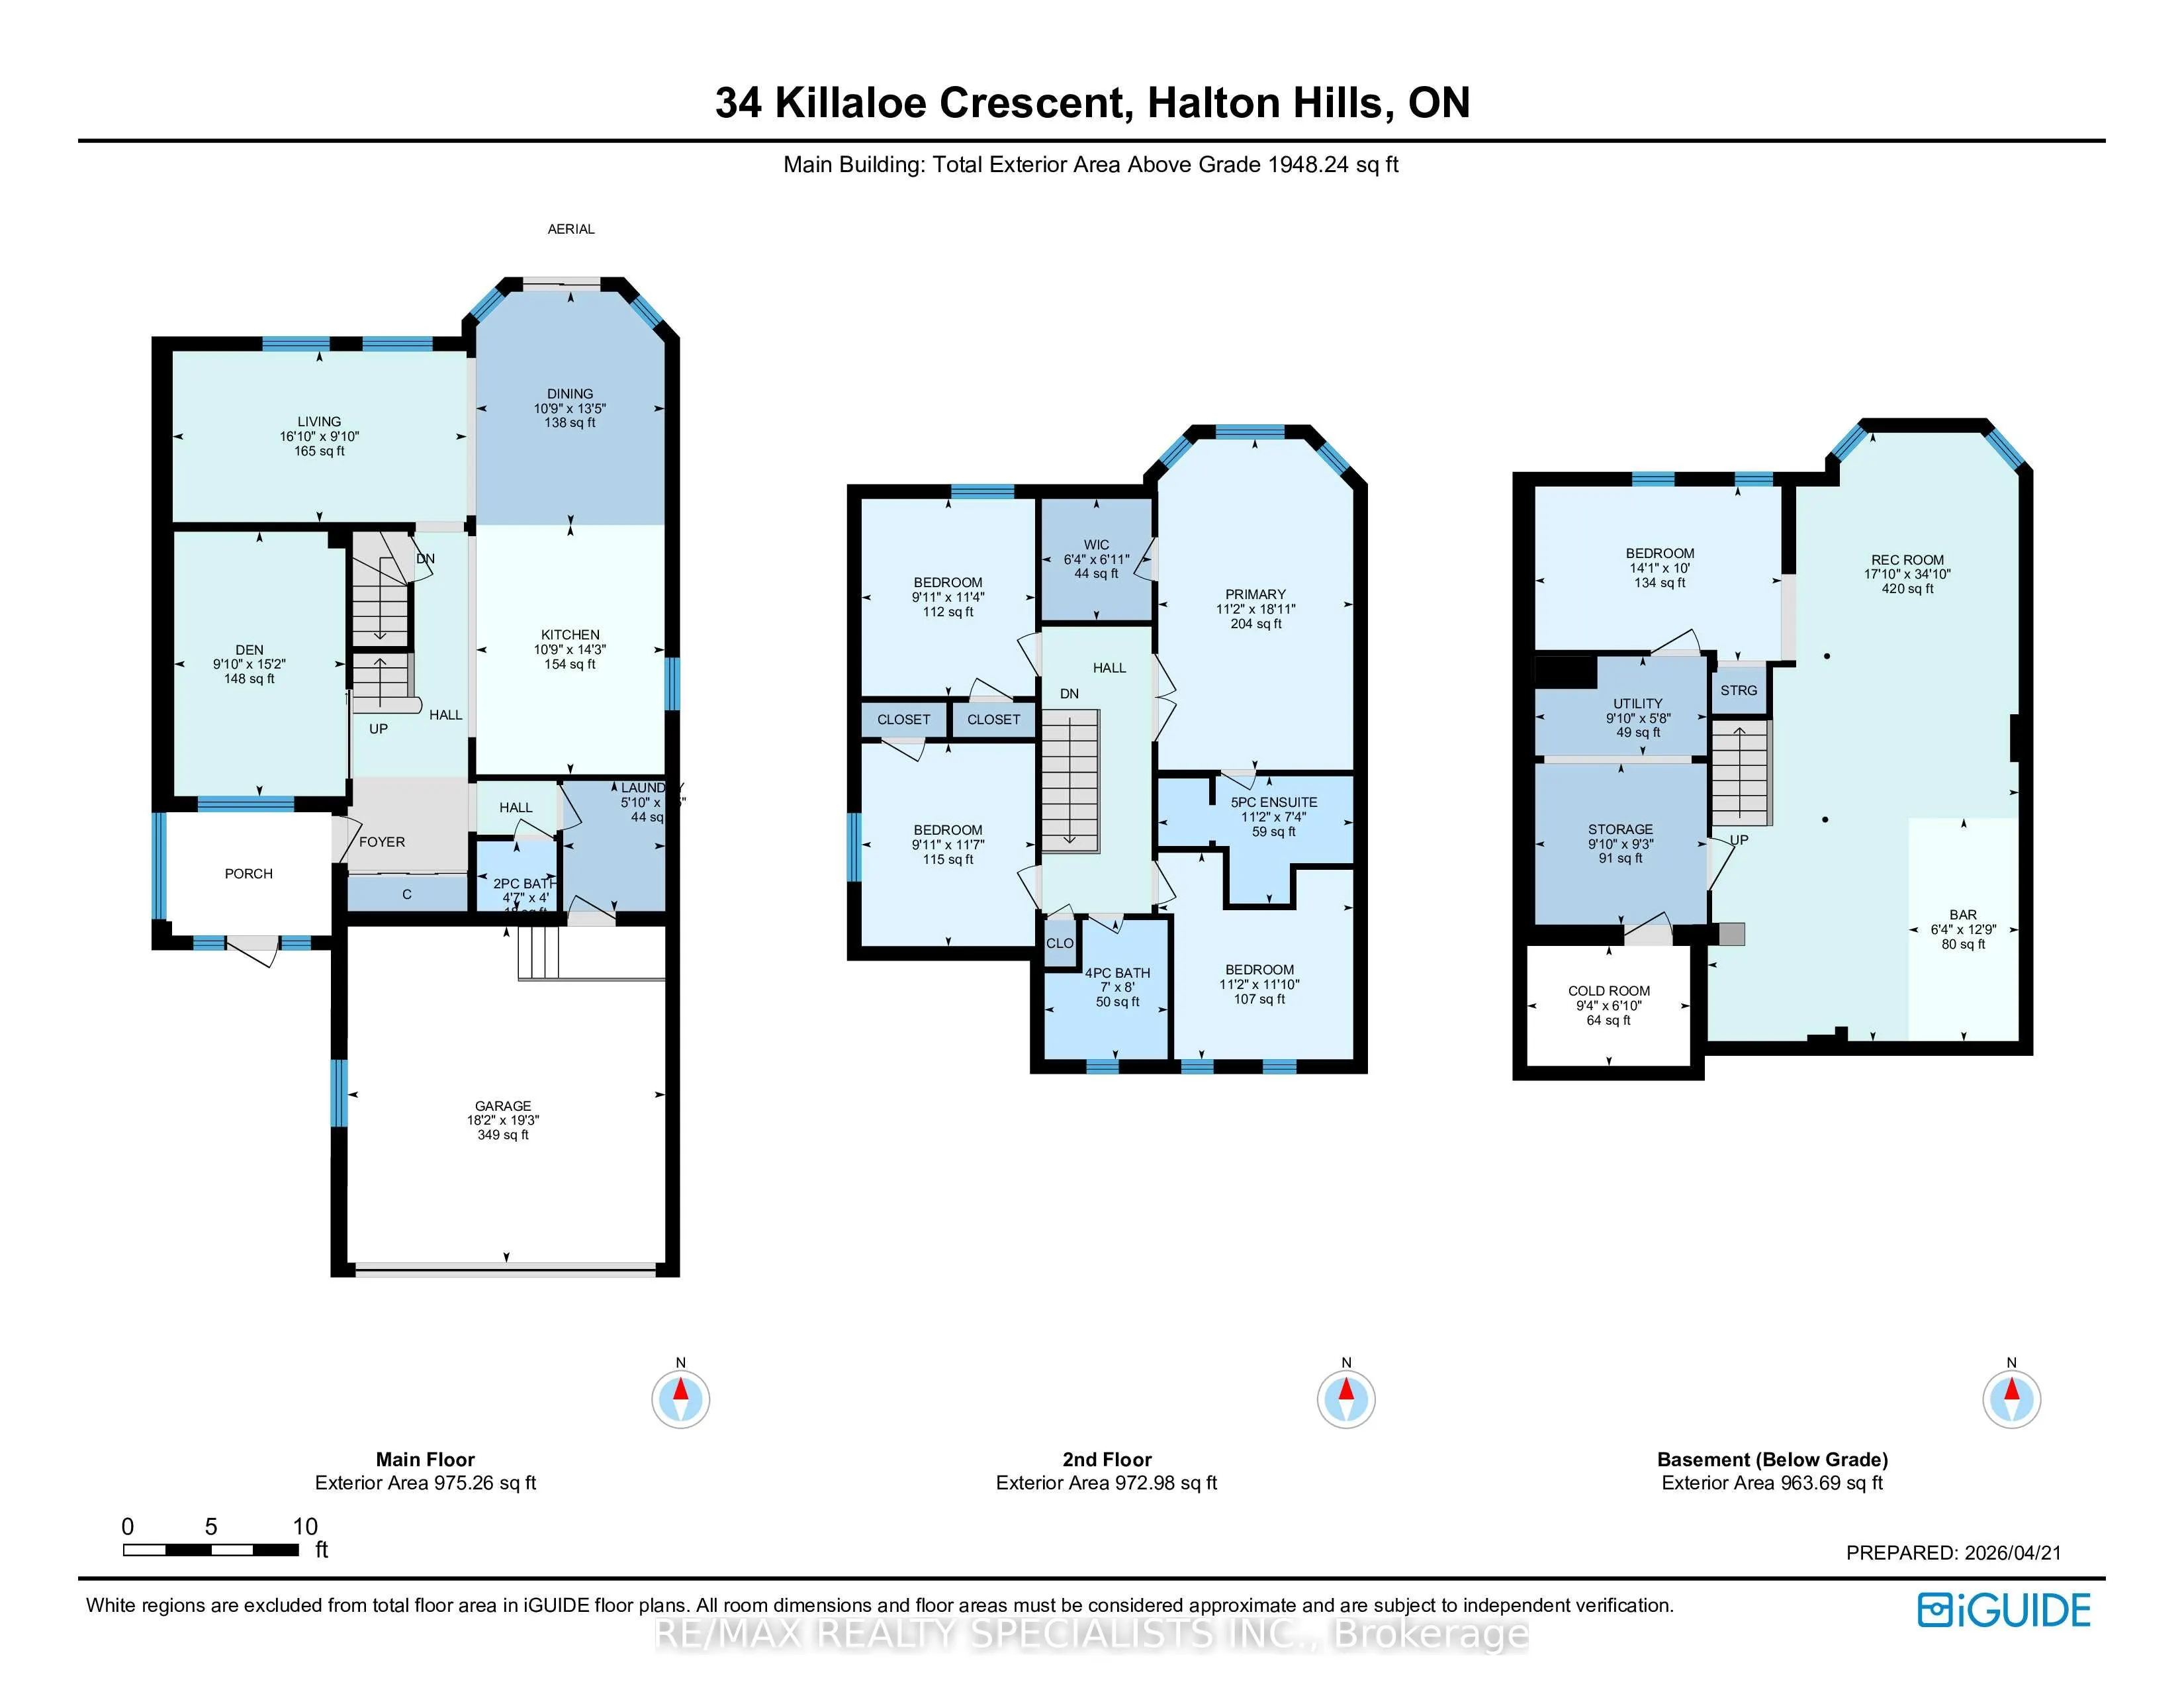
Loved and cared for by the same owners for over 20 years, this beautifully maintained home is nestled in the highly sought-after neighborhood of Georgetown South. Offering 4+1 bedrooms, 3 bathrooms, and just under 2,000 sq. ft. above grade, it provides the perfect blend of space, comfort, and functi...onality for a growing family or those looking to downsize without compromise. Featuring a partial rough in for a 4th bathroom in the basement, home is ready to grow with a new family. Conveniently located within walking distance to public, French, and Catholic schools, as well as groceries, restaurants, and banks, this home offers everyday convenience in a family-friendly community. Step outside to your own backyard oasis featuring a pool, pool deck, fire pit, and low-maintenance landscaping with no grass to cut in the back. A rare opportunity to own a truly cherished home in an ideal location.
Full Property Details
Interior
Bedrooms
4
Bedrooms Plus
1
Total Bedrooms
5
Washrooms
3
Square Footage
1500-2000 sqft
Basement
Full,Finished
Heating Source
Gas
Heating Fuel
Forced Air
Air Conditioning
Central Air
Family Room
Yes
Kitchens
1
Total Kitchens
1
Fireplace Features
No
Bedrooms
4
Bedrooms Plus
1
Total Bedrooms
5
Washrooms
3
Square Footage
1500-2000 sqft
Basement
Full,Finished
Heating Source
Gas
Heating Fuel
Forced Air
Air Conditioning
Central Air
Family Room
Yes
Kitchens
1
Total Kitchens
1
Fireplace Features
No
Exterior
Depth
120.01
Front
40.12
Acreage
< .50
Driveway
Private Double
Lot Size
40 x 120.01 ft
Pool
Above Ground
Parking Spaces
2
Total Parking Spaces
4.00
Parking Description
Attached
Garage Spaces
2
Zoning
Residential
Depth
120.01
Front
40.12
Acreage
< .50
Driveway
Private Double
Lot Size
40 x 120.01 ft
Pool
Above Ground
Parking Spaces
2
Total Parking Spaces
4.00
Parking Description
Attached
Garage Spaces
2
Zoning
Residential
Building Description
Style
2-Storey
Home Type
House
Subtype
Detached
Year Built
31-50
Property Orientation
North
Exterior Finish
Brick
Sewers
Sewer
Water Supply
Municipal
Possession Date
8/31/2026
Style
2-Storey
Home Type
House
Subtype
Detached
Year Built
31-50
Property Orientation
North
Exterior Finish
Brick
Sewers
Sewer
Water Supply
Municipal
Possession Date
8/31/2026
Community
Community
Georgetown
Community
Georgetown
Taxes & Fees
Taxes
$5,819 /yr
Tax Year
2025
Occupancy
Owner
Taxes
$5,819 /yr
Tax Year
2025
Occupancy
Owner
Room Types
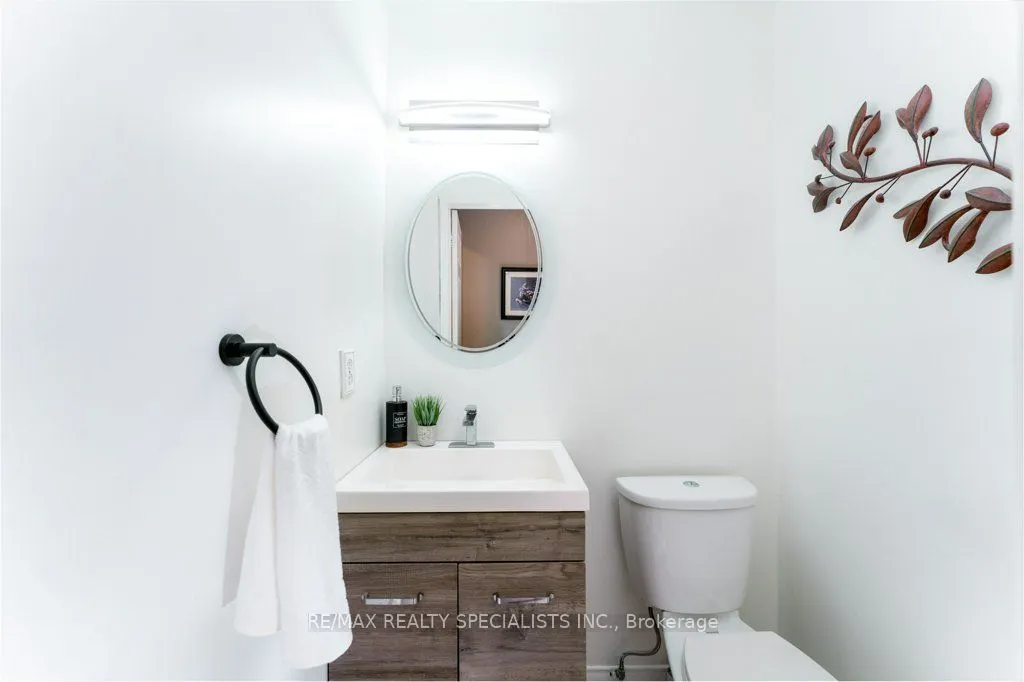
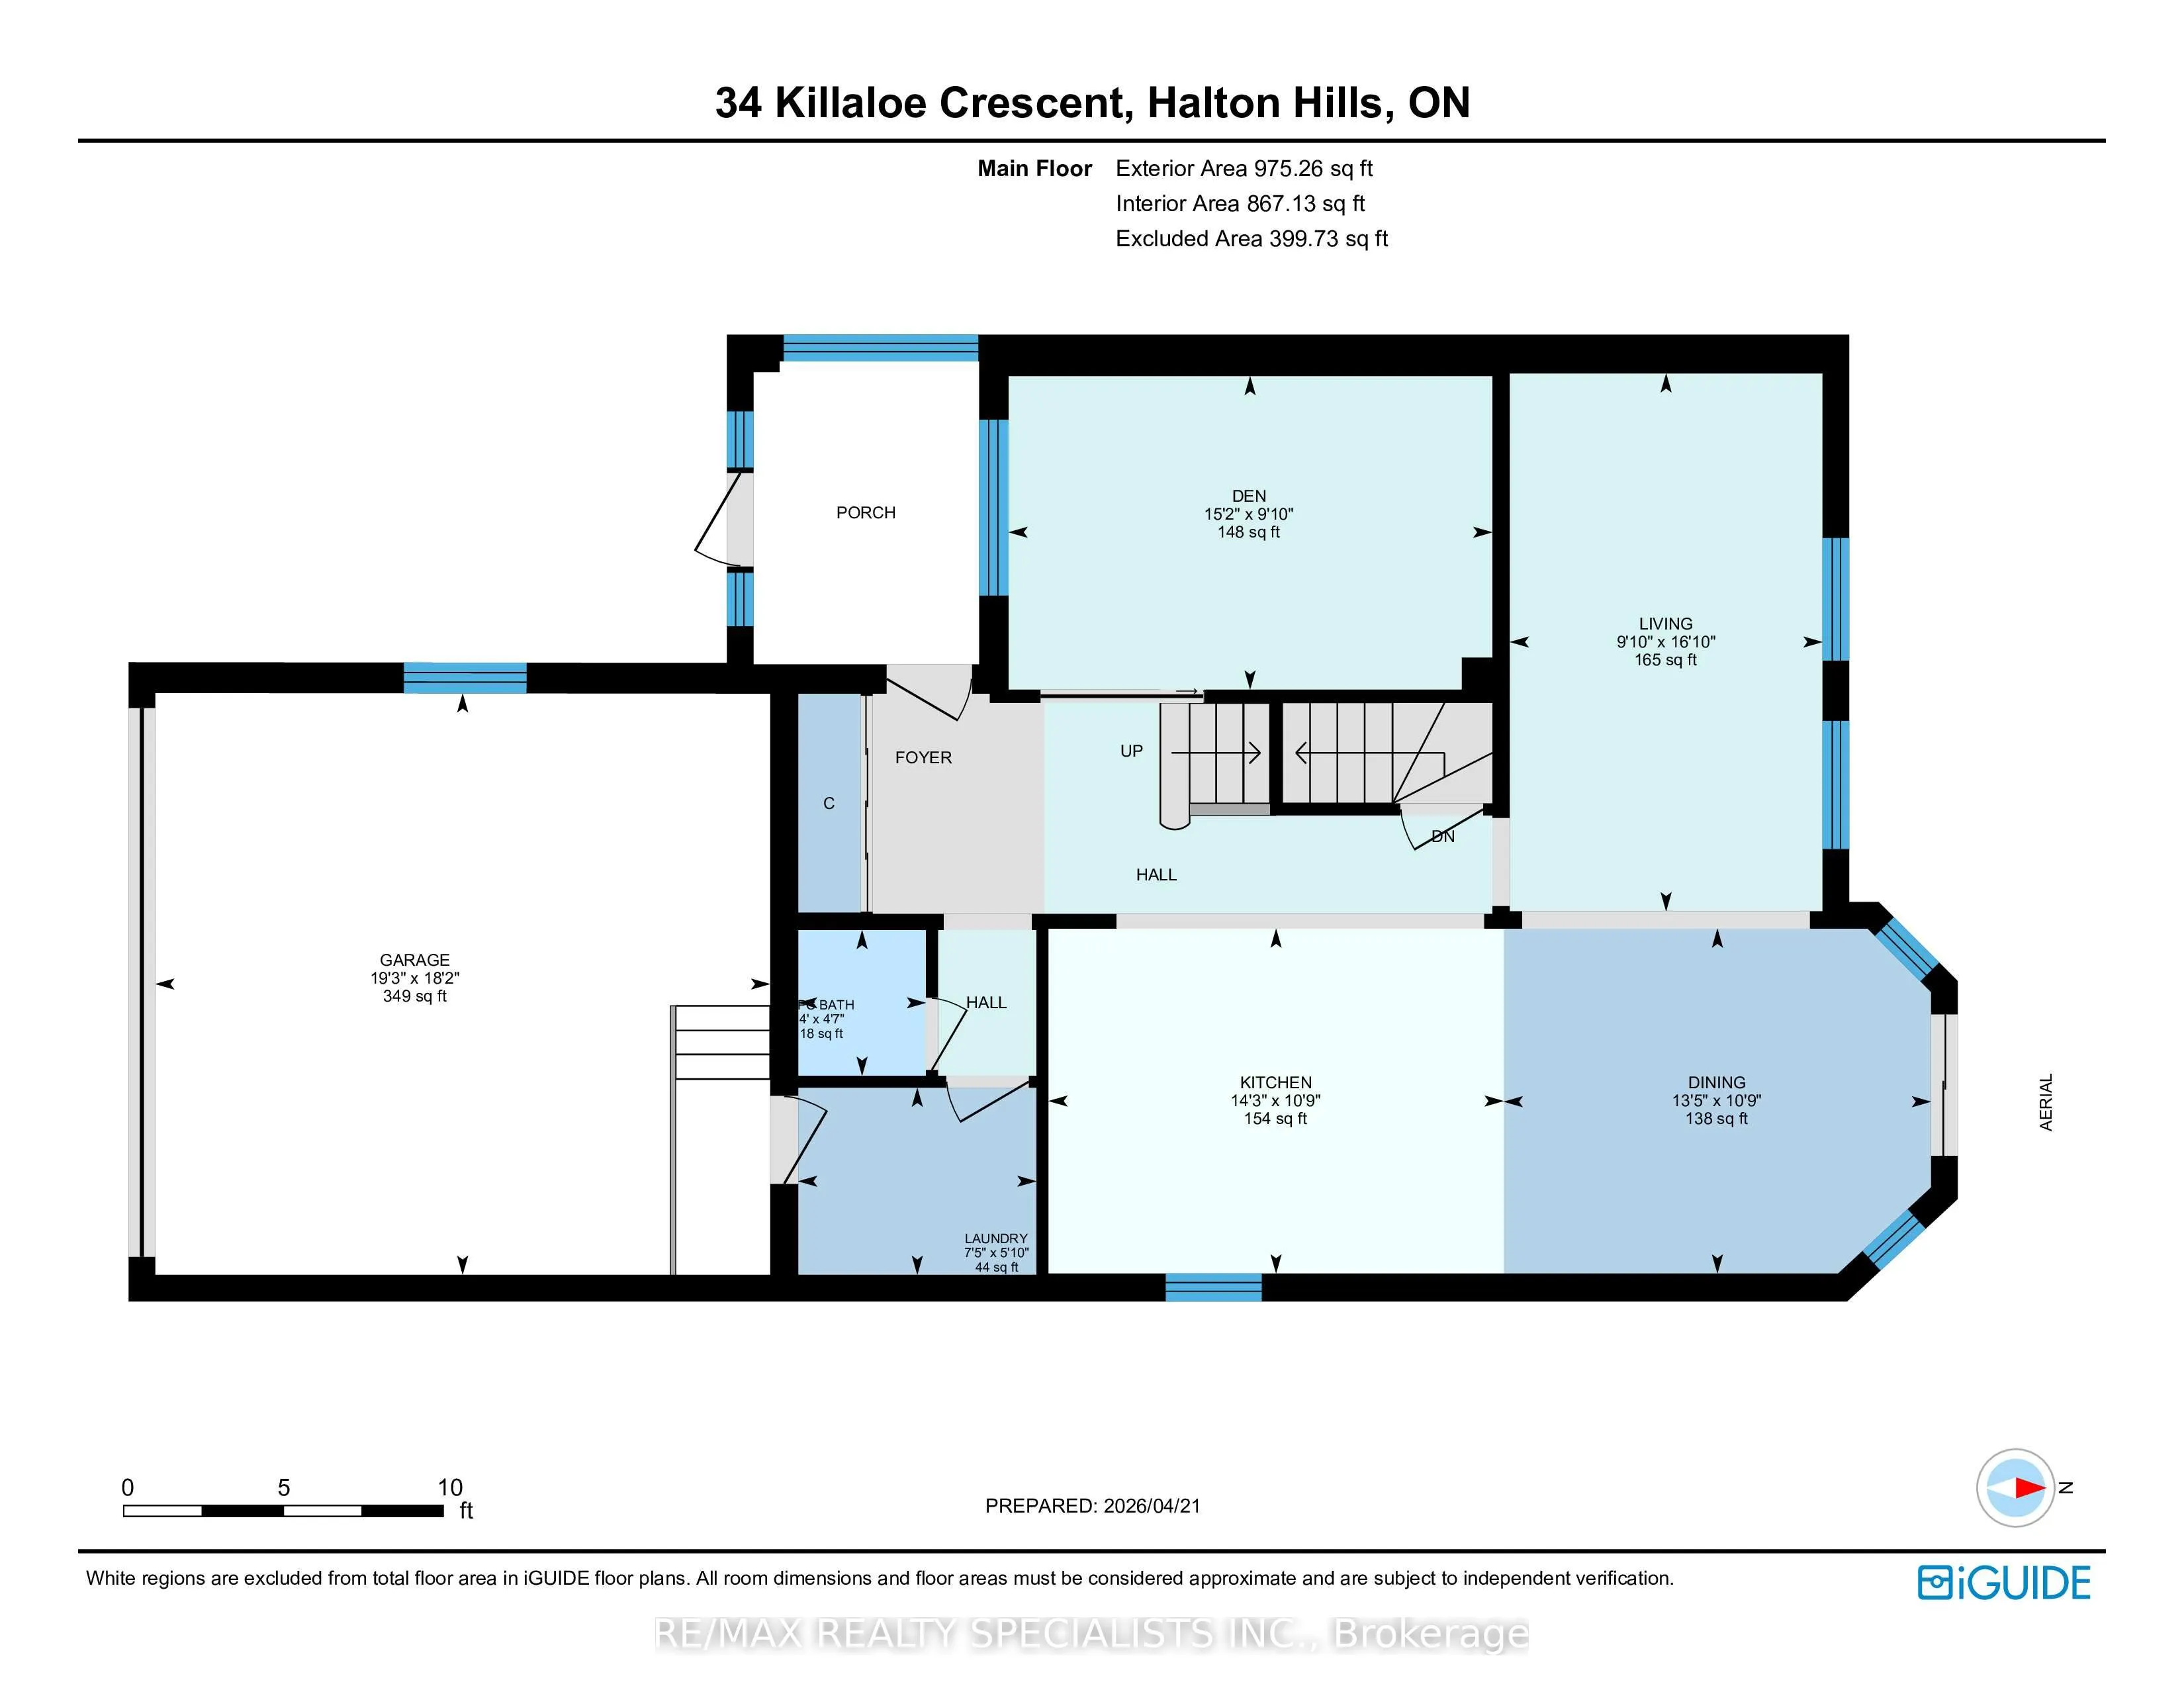
Bathroom
-
Dimensions 4.53 x 3.97 feet
17.98 sqft
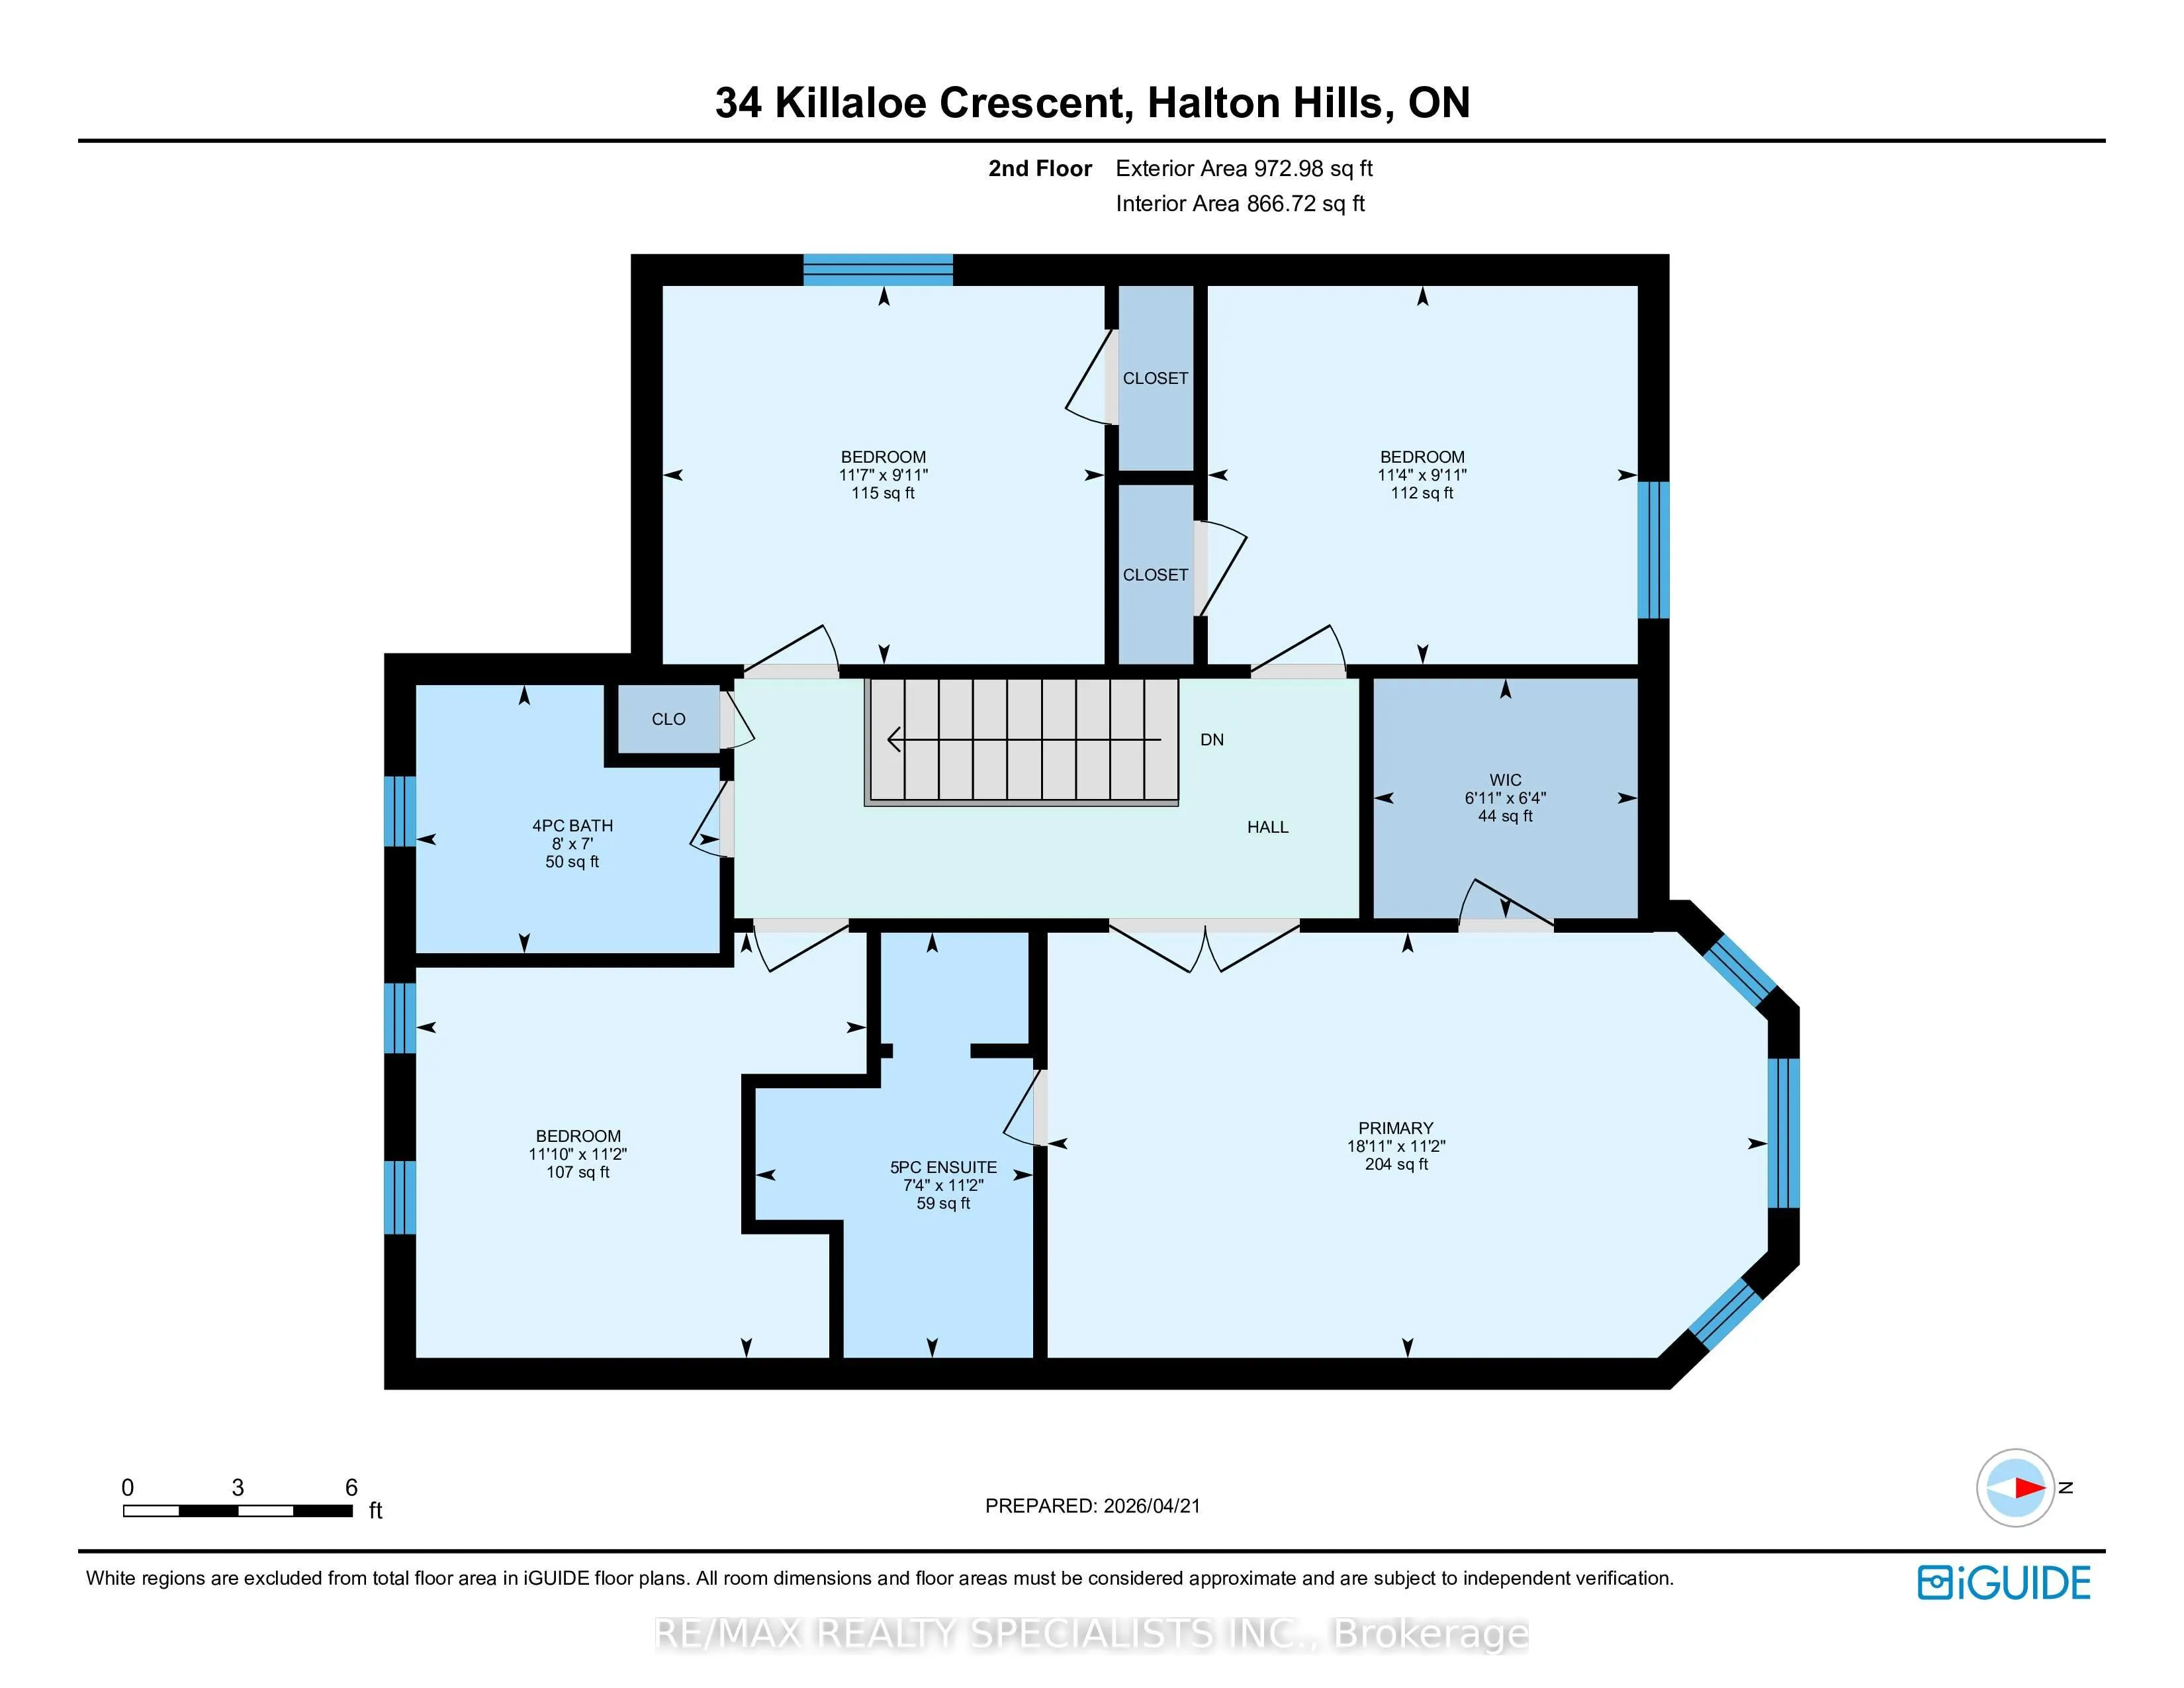
Bedroom
-
Dimensions 9.42 x 14.01 feet
131.97 sqft
Bedroom
-
Dimensions 9.94 x 11.29 feet
112.22 sqft
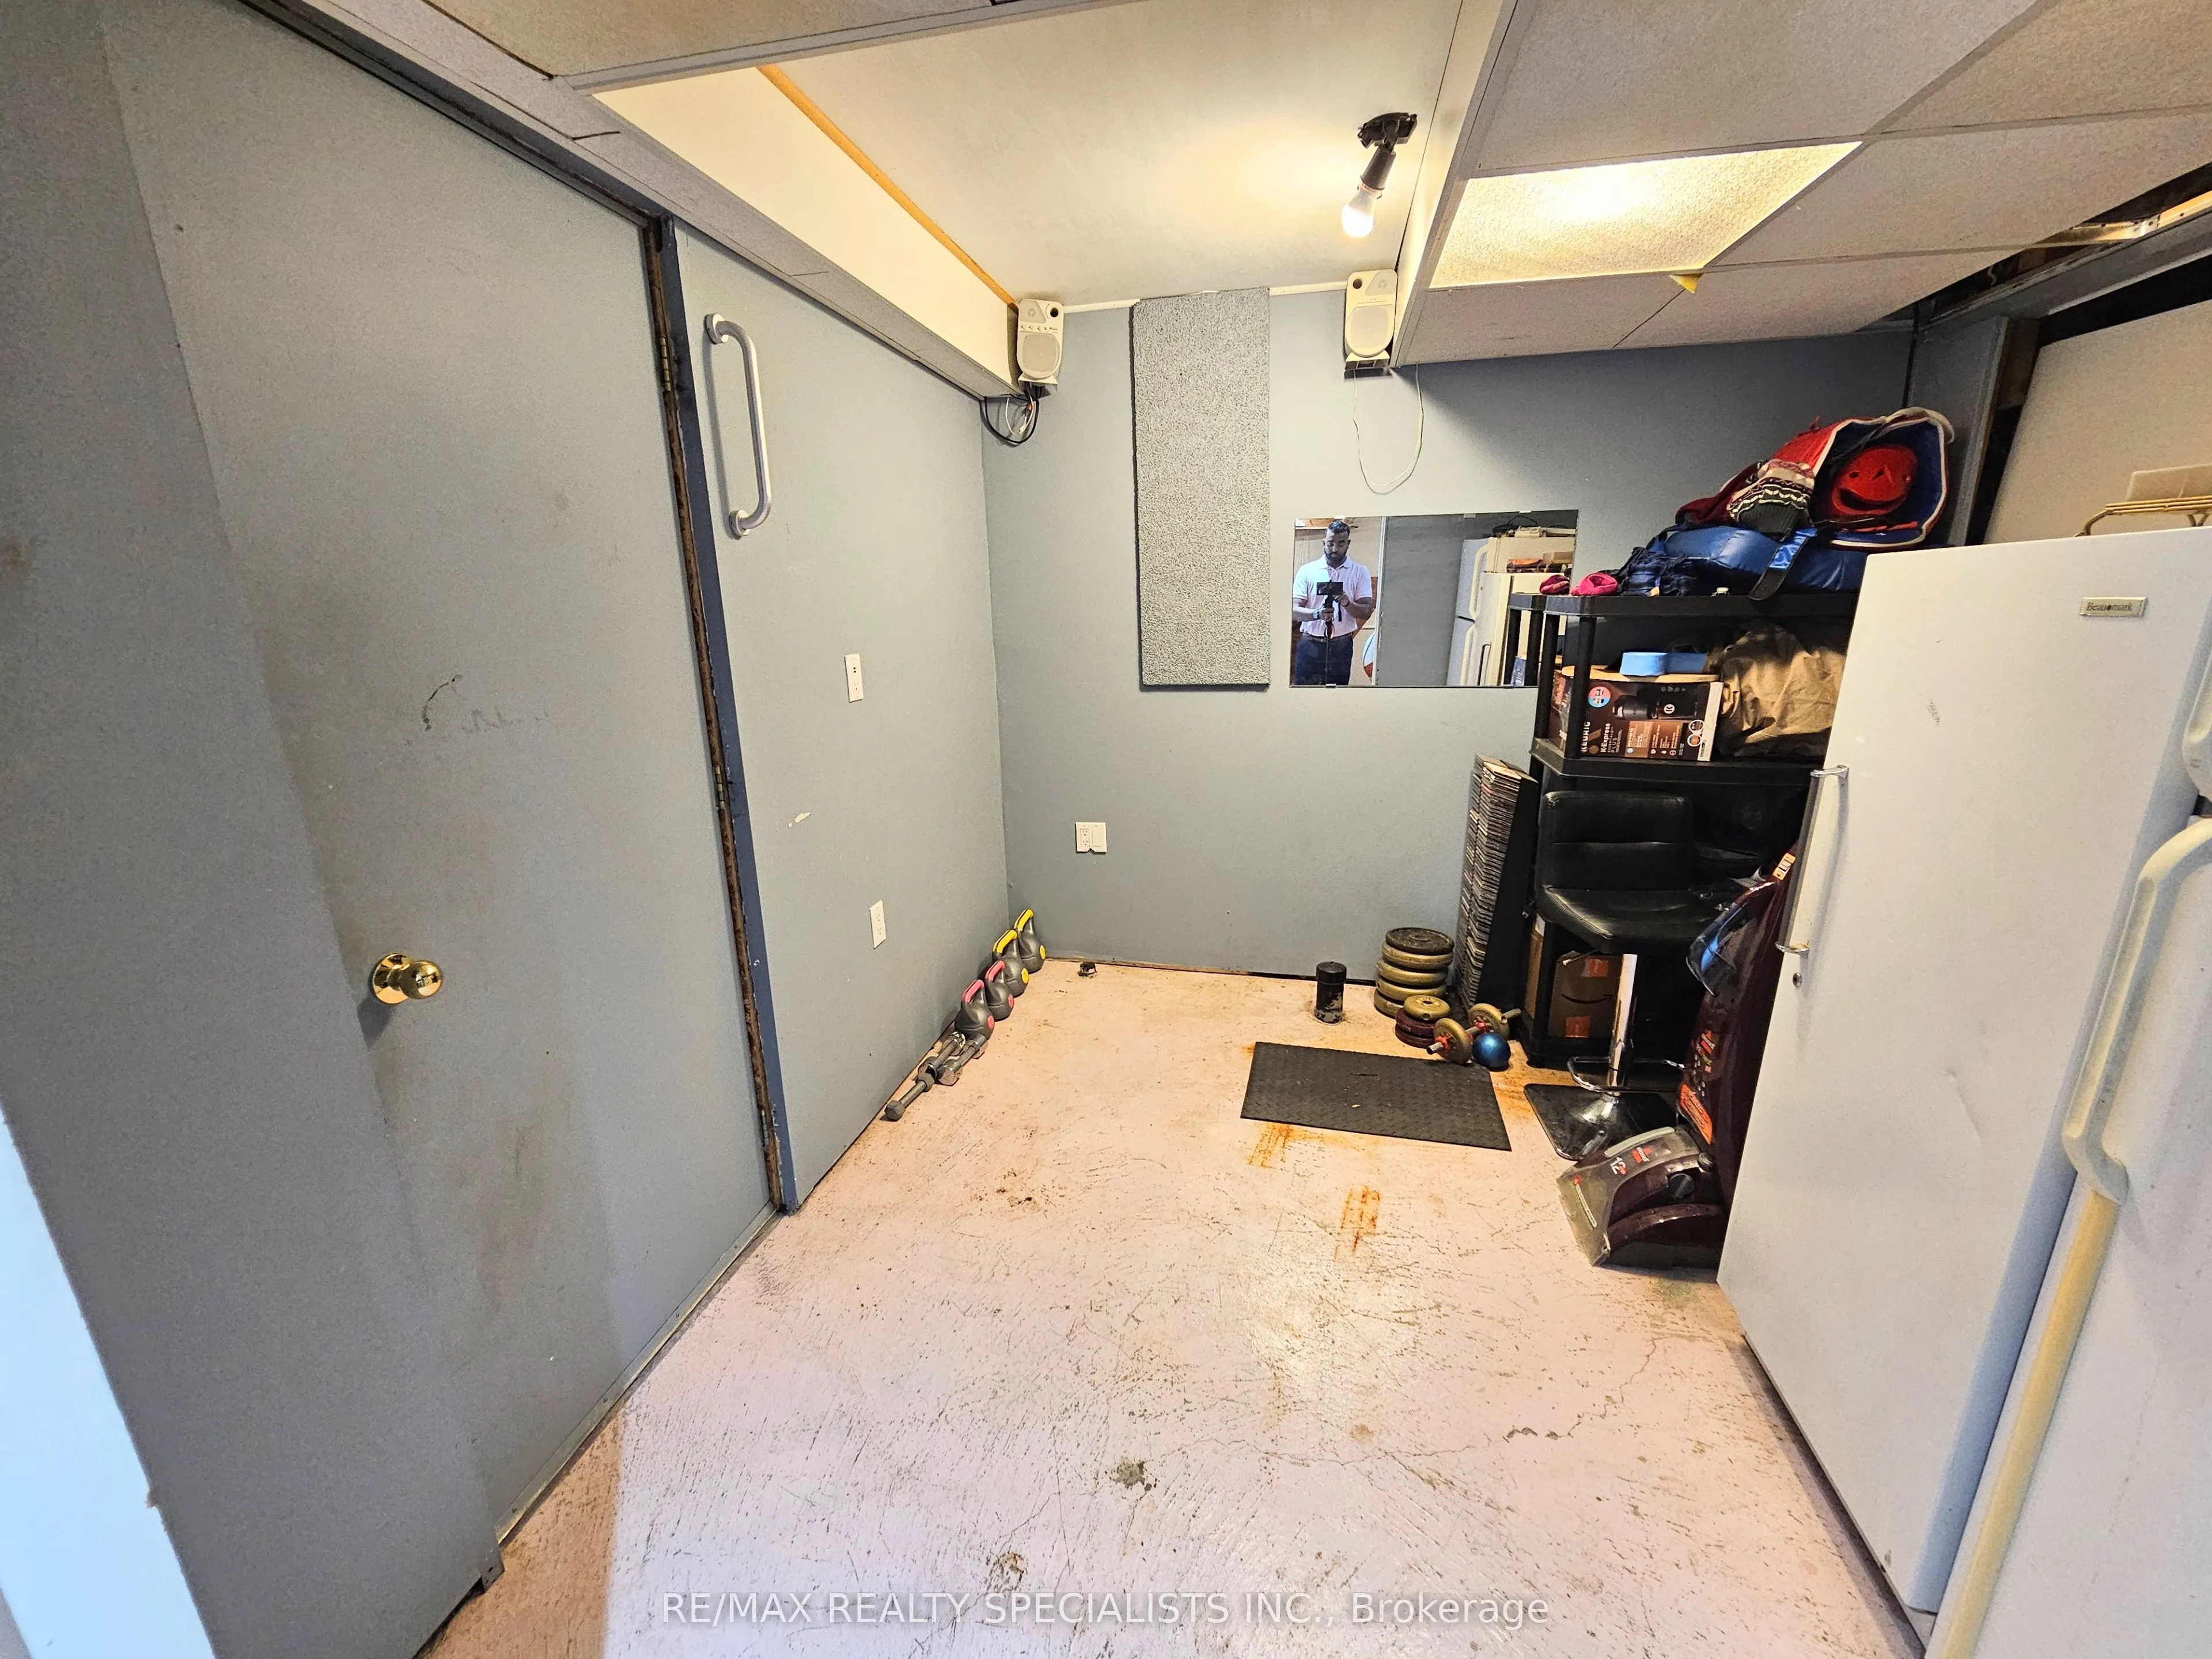
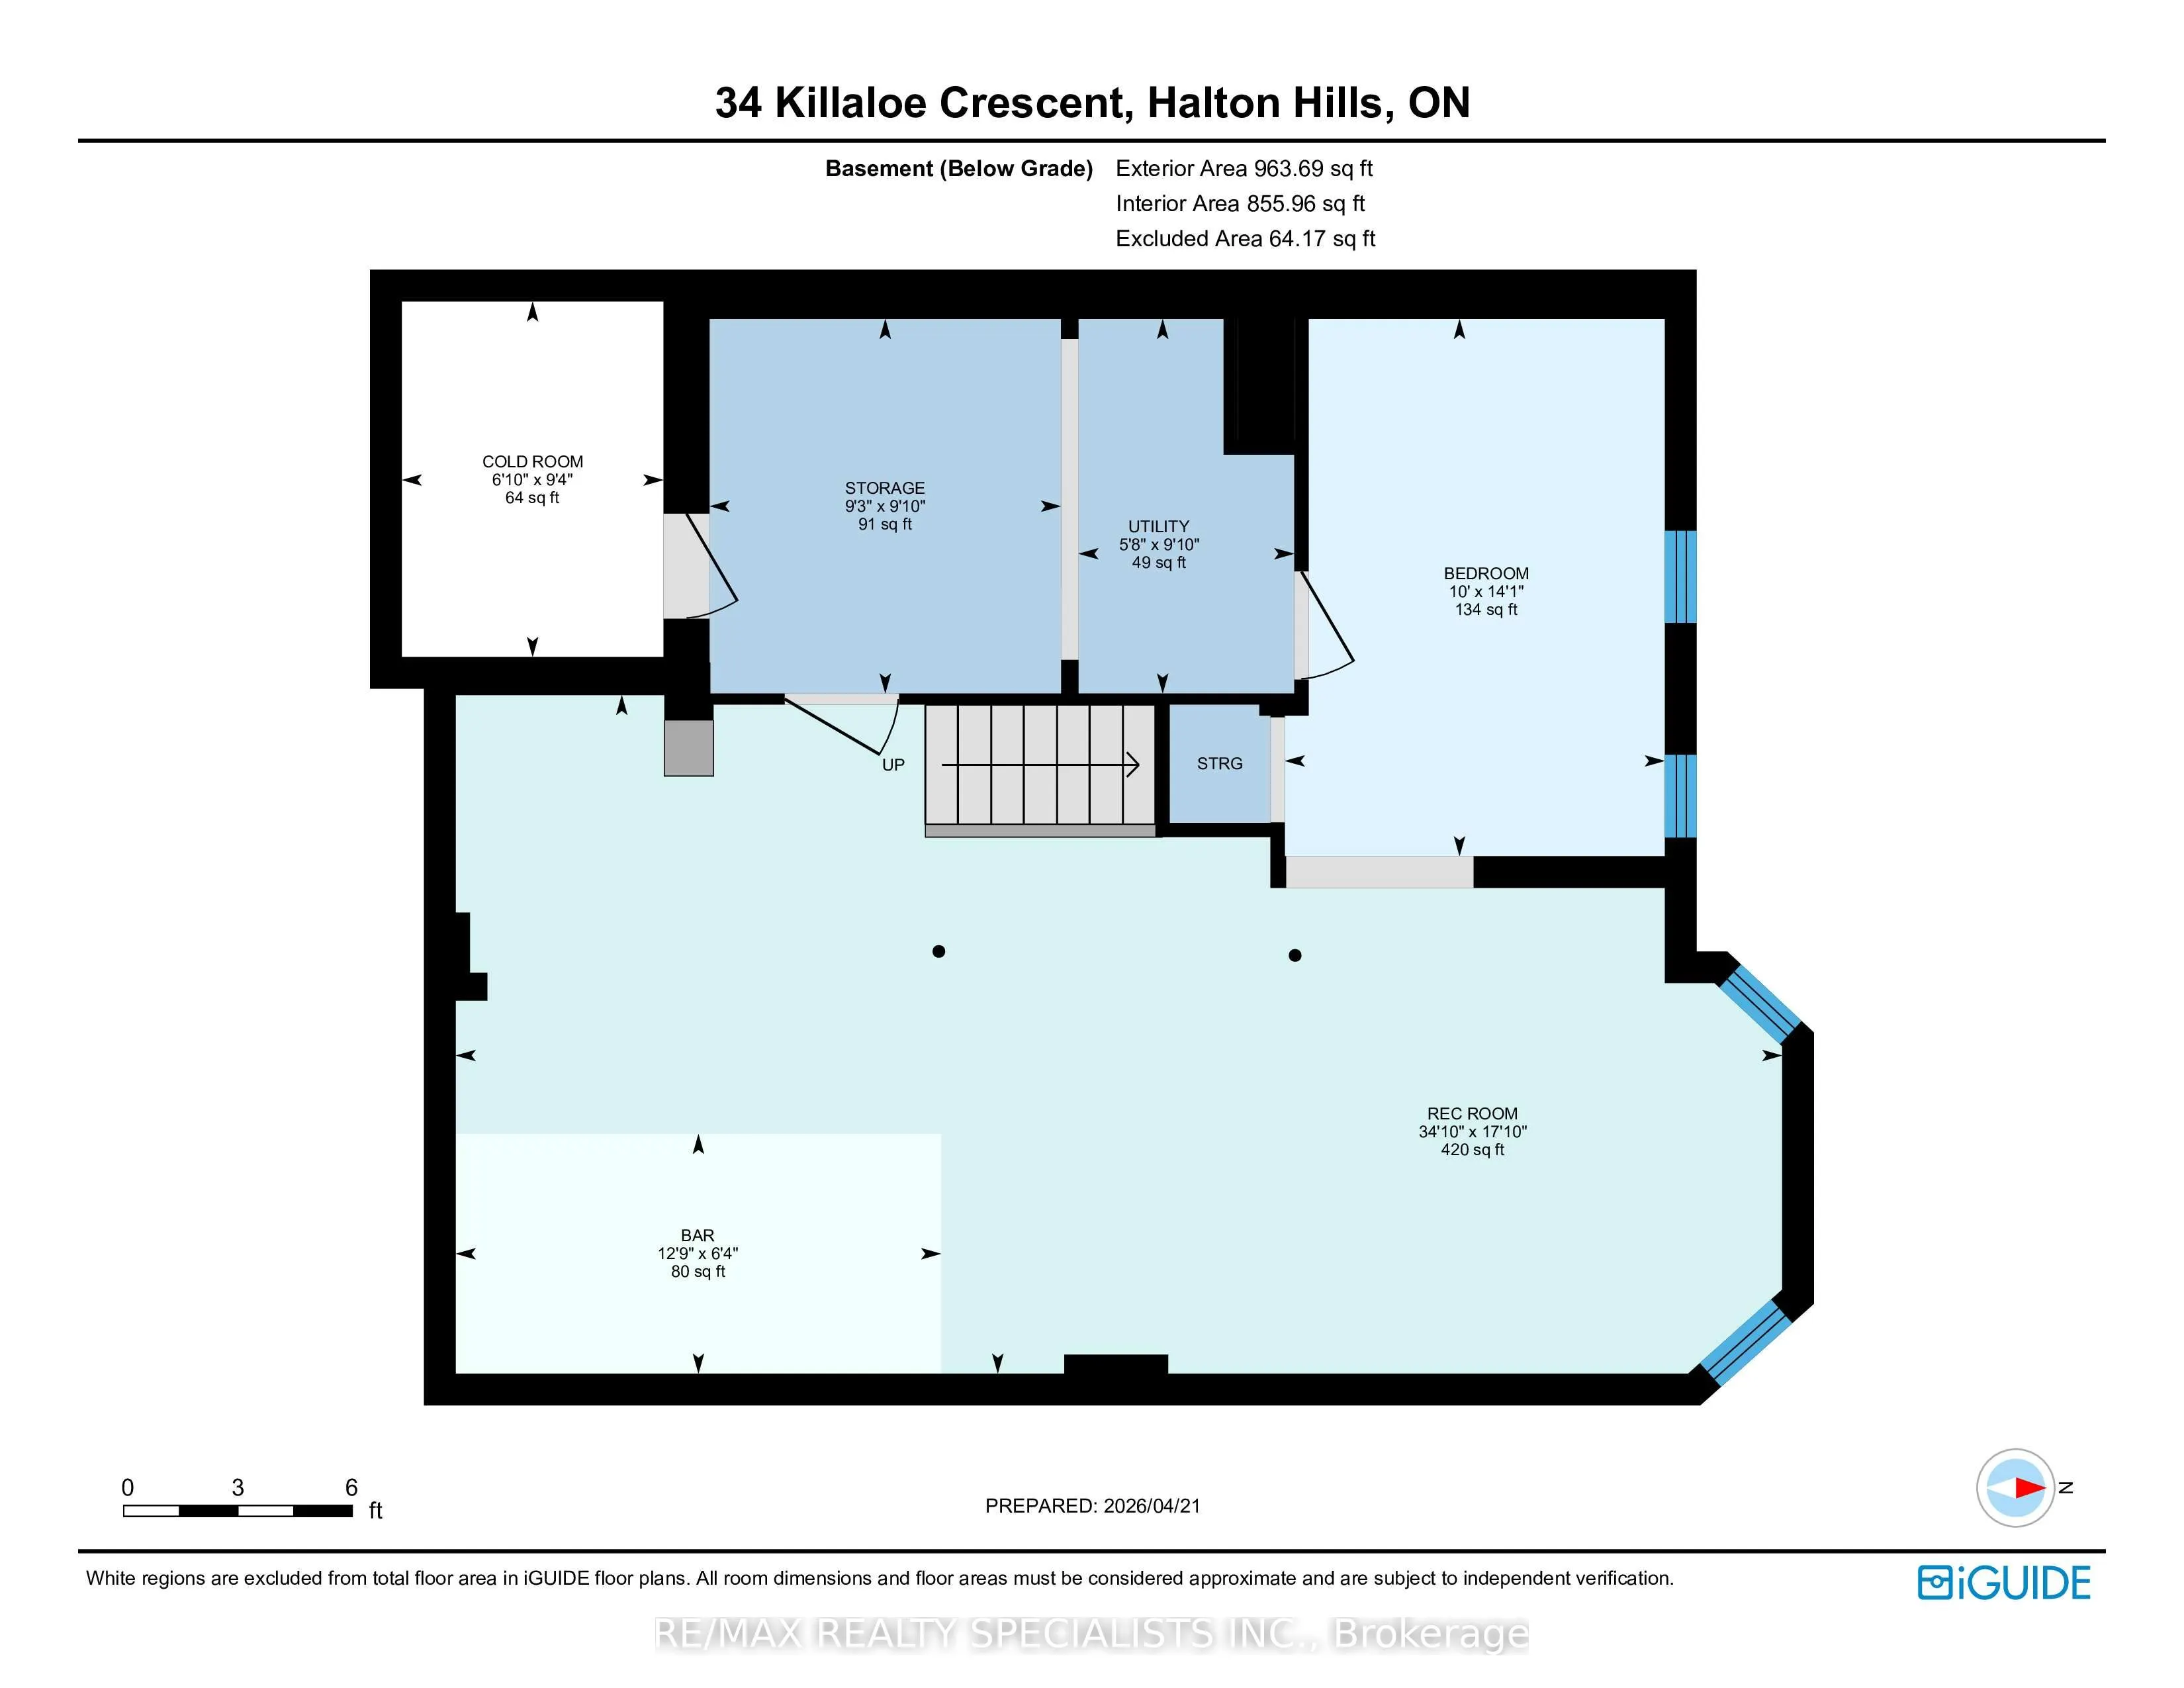
Cold Room/Cantina
-
Dimensions 9.32 x 6.89 feet
64.21 sqft
Dining Room
-
Dimensions 10.73 x 10.24 feet
109.88 sqft
Family Room
-
Dimensions 9.74 x 16.8 feet
163.63 sqft
Kitchen
-
Dimensions 9.55 x 15.03 feet
143.54 sqft
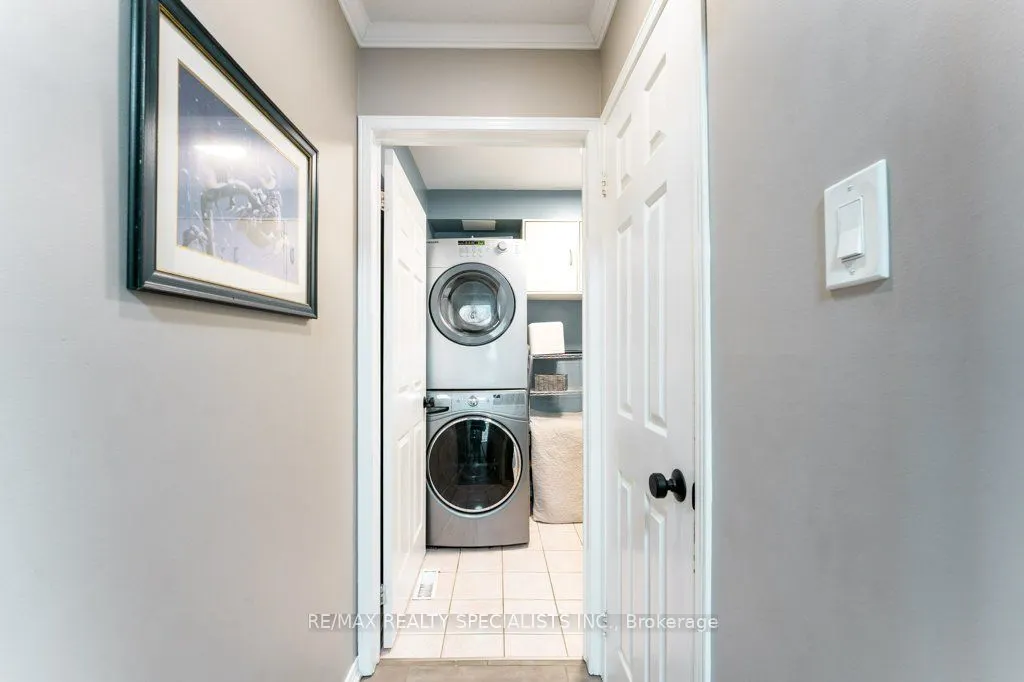
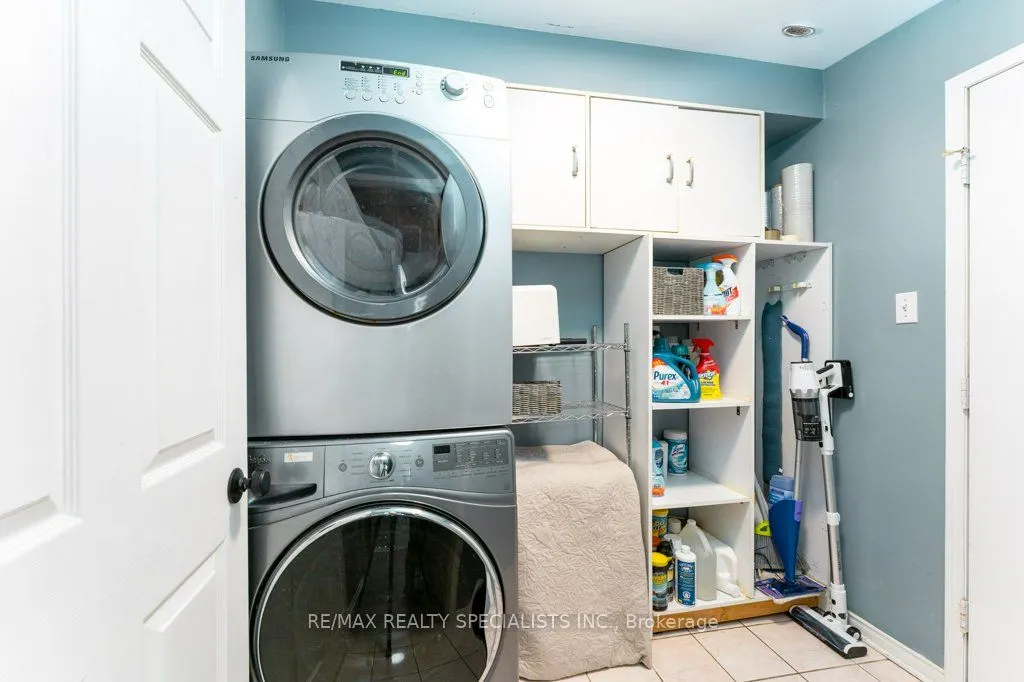
Laundry
-
Dimensions 7.41 x 5.81 feet
43.05 sqft
Living Room
-
Dimensions 9.71 x 15.16 feet
147.2 sqft
Media Room
-
Dimensions 14.11 x 35.1 feet
495.26 sqft
Other
-
Dimensions 9.74 x 9.09 feet
88.54 sqft
Sitting
-
Dimensions 5.74 x 6.56 feet
37.65 sqft
Similar Properties(No results)
Mortgage Calculator
Calculate your estimated monthly mortgage payment
Price
$989,000
$
%
%
Total cost of mortgage
$0
Monthly payment
By clicking Save, we will calculate your estimated mortgage for all properties using the saved values (down payment percentage, interest rate, and amortization).
The accuracy and applicability of this calculator are not guaranteed.