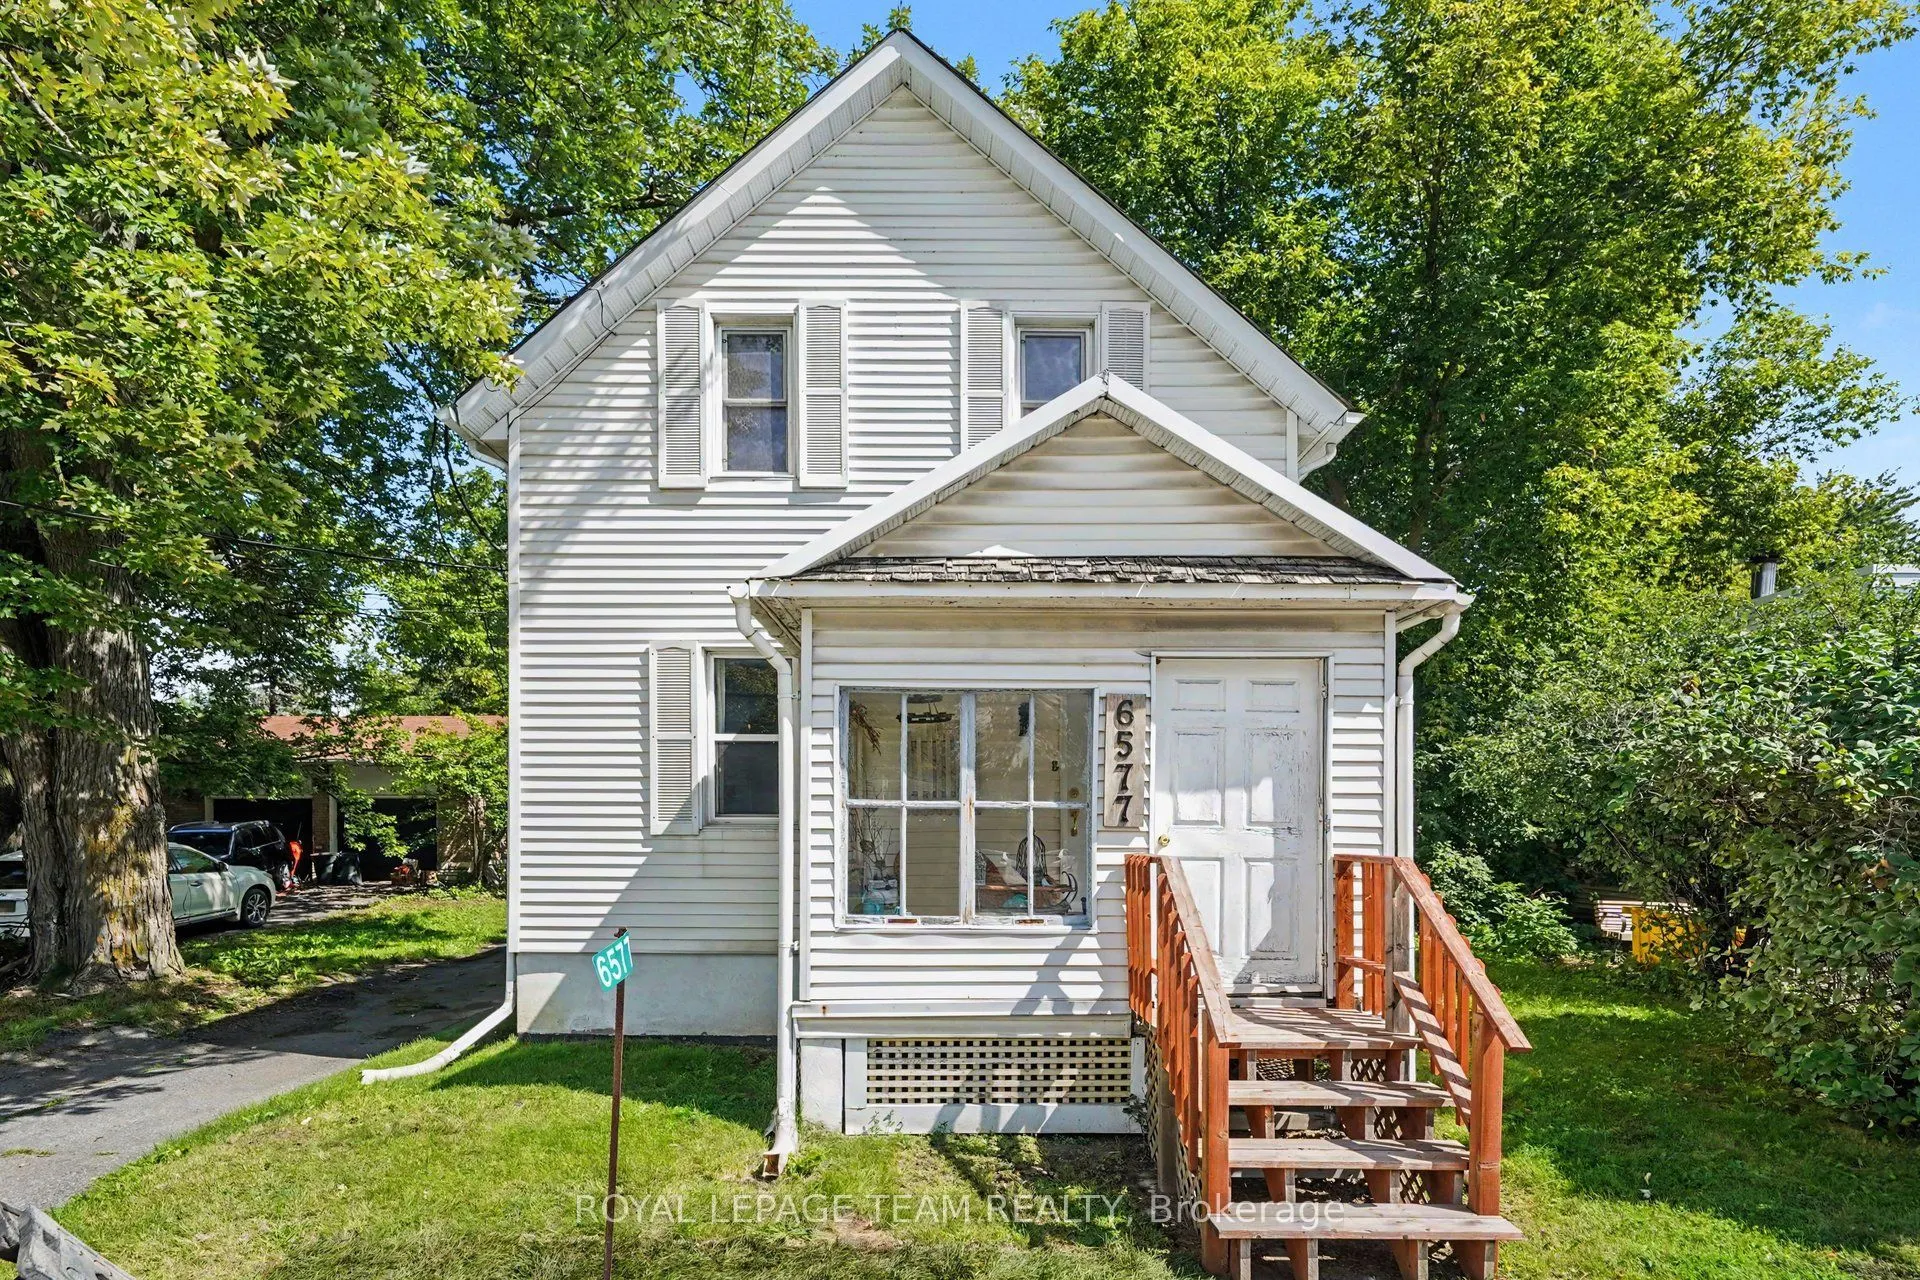
A rare opportunity in the heart of North Gower! Built in 1890, this charming 2-bedroom home sits on an impressive 50' x 170' lot and offers far more than just a place to call home. With its village setting, convenient location and versatile VM7 Village Mixed-Use zoning, this property presents an exc...iting opportunity for homeowners, entrepreneurs, investors or anyone looking to explore something beyond traditional residential use. Ideally situated just 15 minutes from Ottawa, Manotick and Kemptville, with easy access to Highway 416, the property combines the appeal of small-village living with convenient access to surrounding communities. Inside, you'll find two upstairs bedrooms, a 4-piece bathroom, well-proportioned living and dining rooms, a bright eat-in kitchen and a welcoming front sunroom overlooking the village. The home has seen several important updates, including replacement of several windows, a furnace, washer, dryer and pressure tank in 2022, and a roof completed approximately 10 years ago. Two sump pumps provide additional peace of mind. One of the standout features is the VM7 Village Mixed-Use zoning, offering a broad range of potential residential, commercial and community-oriented uses, subject to applicable regulations and approvals. Whether you're envisioning a home-based business, professional office, small commercial venture or another permitted use, the zoning provides flexibility that is increasingly difficult to find in a village setting. Adding even more value is the substantial detached barn/garage, approximately 30' x 25', complete with 100-amp service. Ideal for storage, a workshop, hobbies or business-related use, this additional space further expands the property's possibilities. Character, location, mixed-use zoning, generous lot size and a detached barn all come together to create a property with plenty of opportunity. Bring your ideas and explore the possibilities!
Full Property Details
Interior
Bedrooms
2
Total Bedrooms
2
Washrooms
2
Square Footage
1100-1500 sqft
Basement
Unfinished
Heating Source
Gas
Heating Fuel
Forced Air
Air Conditioning
Central Air
Family Room
No
Kitchens
1
Total Kitchens
1
Fireplace Features
No
Bedrooms
2
Total Bedrooms
2
Washrooms
2
Square Footage
1100-1500 sqft
Basement
Unfinished
Heating Source
Gas
Heating Fuel
Forced Air
Air Conditioning
Central Air
Family Room
No
Kitchens
1
Total Kitchens
1
Fireplace Features
No
Exterior
Depth
169.84
Front
50.54
Lot Size
51 x 169.84 ft
Pool
None
Parking Spaces
4
Total Parking Spaces
6.00
Parking Description
Other
Garage Spaces
2
Depth
169.84
Front
50.54
Lot Size
51 x 169.84 ft
Pool
None
Parking Spaces
4
Total Parking Spaces
6.00
Parking Description
Other
Garage Spaces
2
Building Description
Style
2-Storey
Home Type
House
Subtype
Detached
Property Orientation
North
Exterior Finish
Wood
Sewers
Septic
Water Supply
Well
Possession Date
No Data
Style
2-Storey
Home Type
House
Subtype
Detached
Property Orientation
North
Exterior Finish
Wood
Sewers
Septic
Water Supply
Well
Possession Date
No Data
Community
Community
North Gower
Community
North Gower
Taxes & Fees
Taxes
$2,851 /yr
Tax Year
2025
Occupancy
Owner
Taxes
$2,851 /yr
Tax Year
2025
Occupancy
Owner
Room Types
Bedroom
-
Dimensions 10.99 x 7.15 feet
78.58 sqft
Den
-
Dimensions 6.56 x 6.5 feet
42.64 sqft
Dining Room
-
Dimensions 11.15 x 9.48 feet
105.7 sqft
Kitchen
-
Dimensions 8.56 x 7.74 feet
66.25 sqft
Living Room
-
Dimensions 13.06 x 11.15 feet
145.62 sqft
Primary Bedroom
-
Dimensions 13.75 x 11.32 feet
155.65 sqft
Similar Properties(No results)
Mortgage Calculator
Calculate your estimated monthly mortgage payment
Price
$499,000
$
%
%
Total cost of mortgage
$0
Monthly payment
By clicking Save, we will calculate your estimated mortgage for all properties using the saved values (down payment percentage, interest rate, and amortization).
The accuracy and applicability of this calculator are not guaranteed.