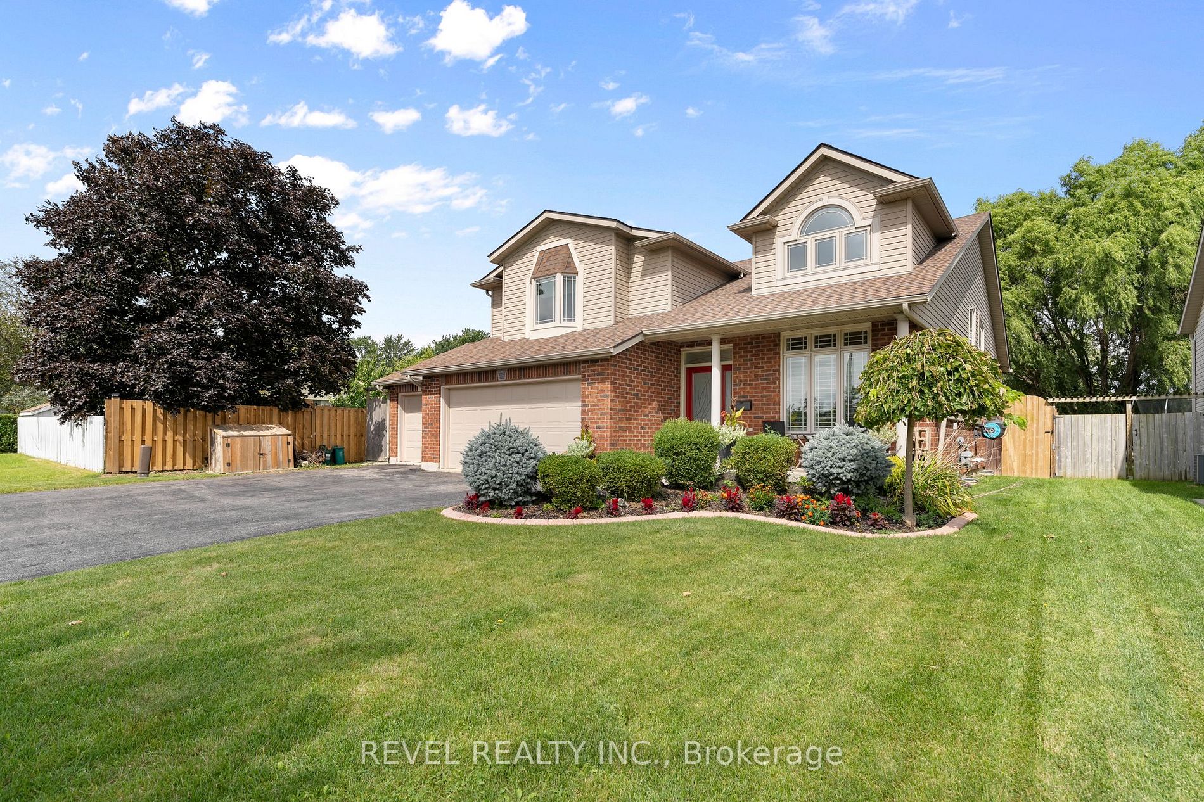
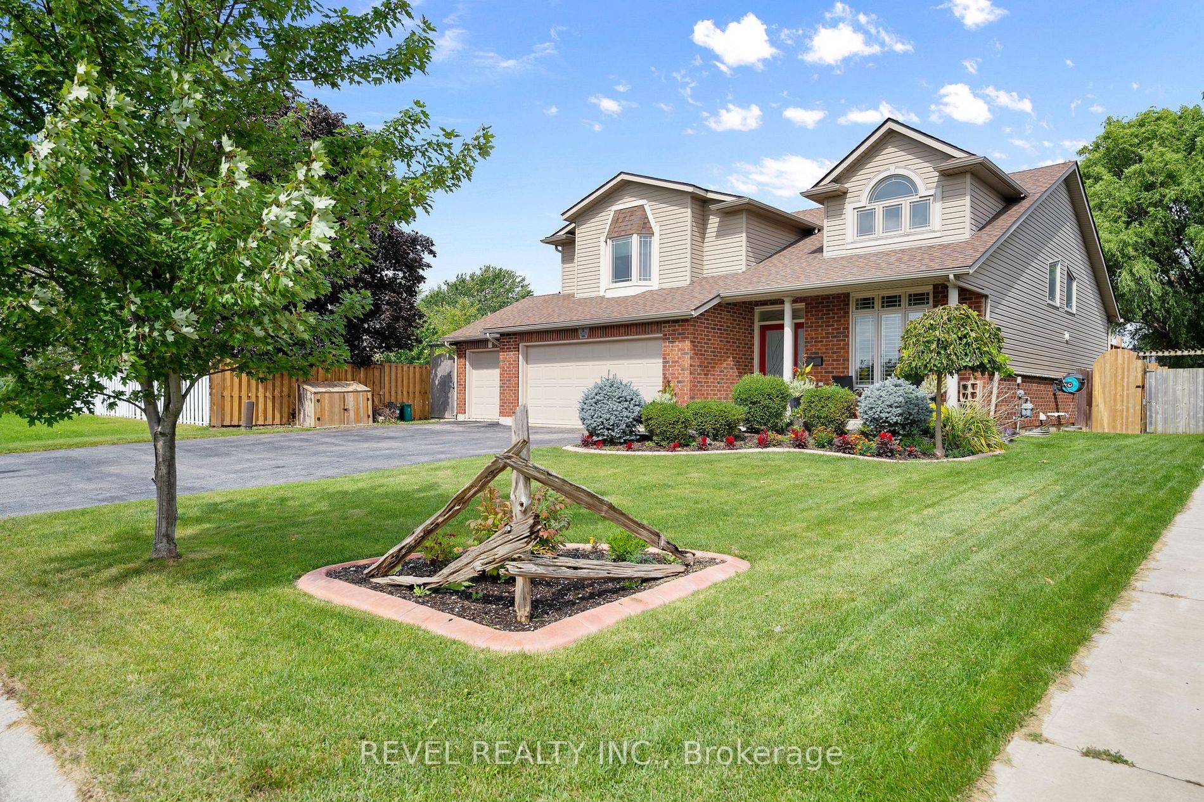
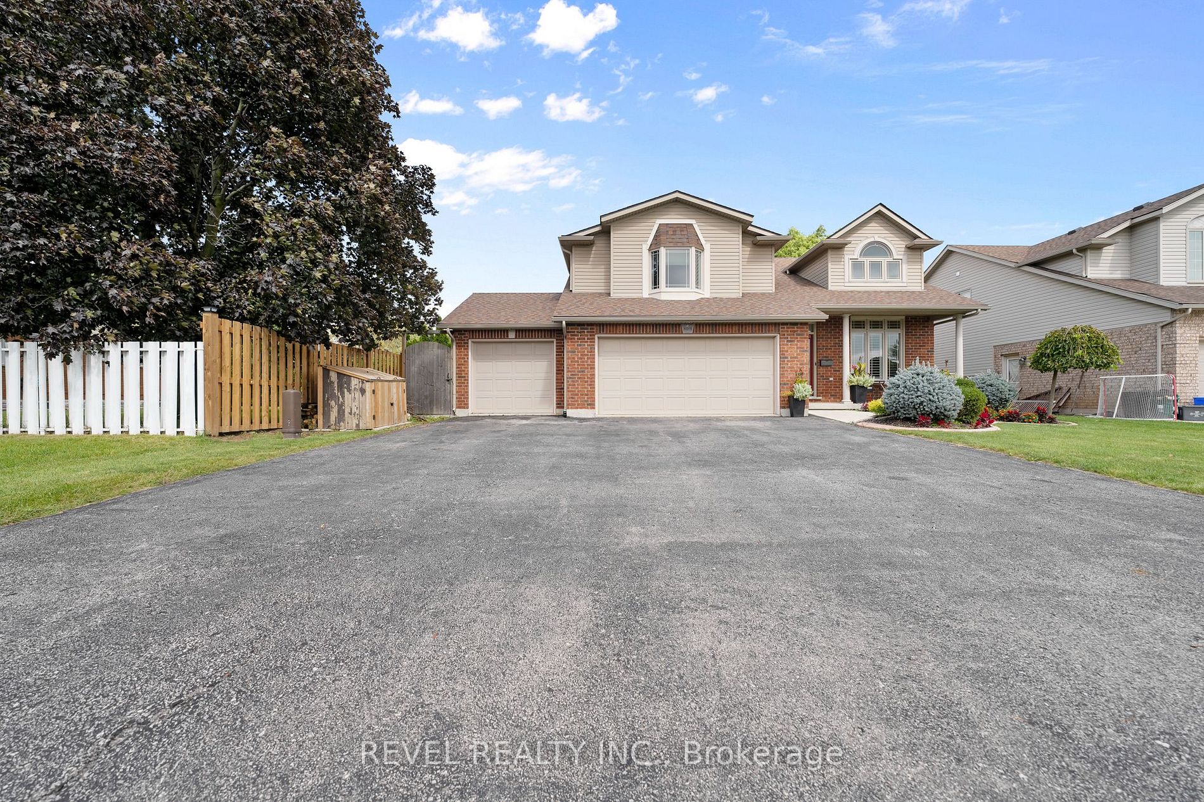
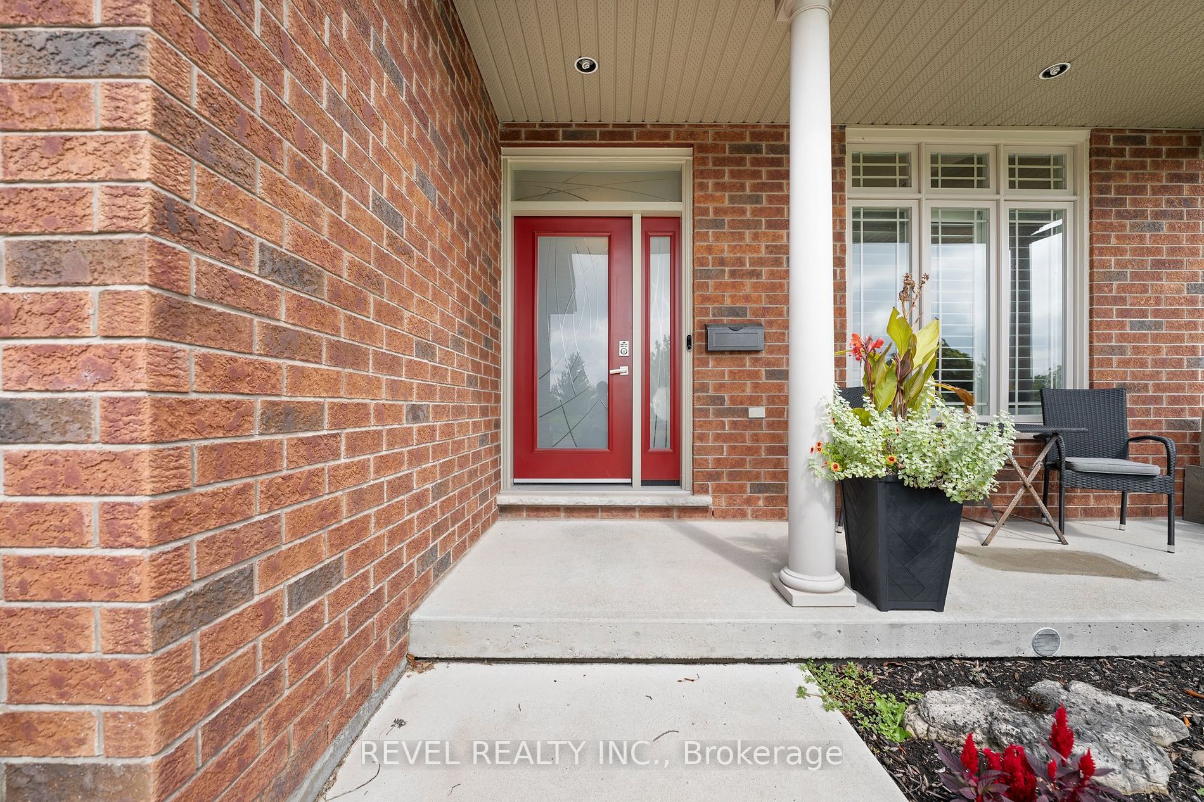
Sign In or Create a Free Account to see full details of this property
Key Facts
Key facts for 4015 Weinbrenner Road
Property Type
House, Sidesplit 3
Parking
Attached 3 garage, 6 parking
MLS #
X6813110
Size
2000-2500 sqft
Basement
Finished
Listed on
2023-09-12
Lot size
60 x 120.0
Tax
$6,220 /yr
Days on Market
143
Approximate Age
16-30
Maintenance Fee
-
Description
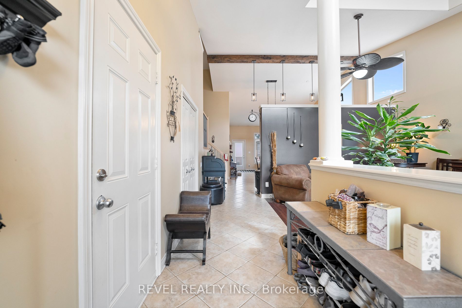
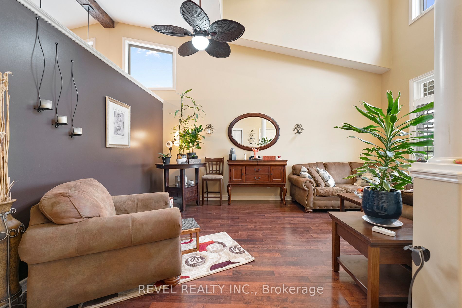
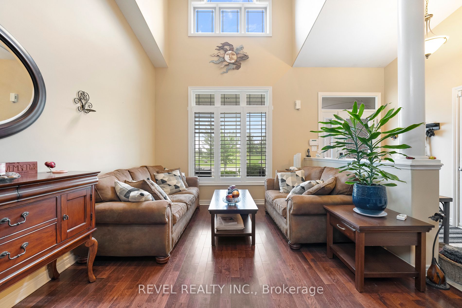
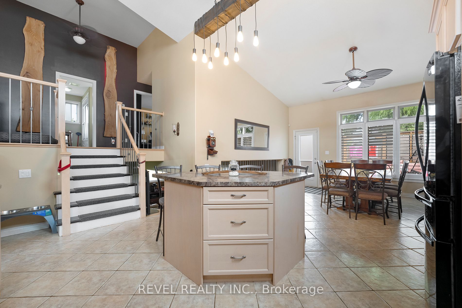
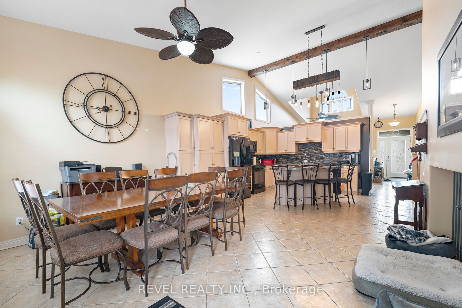
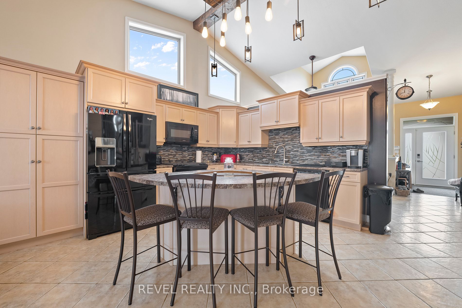
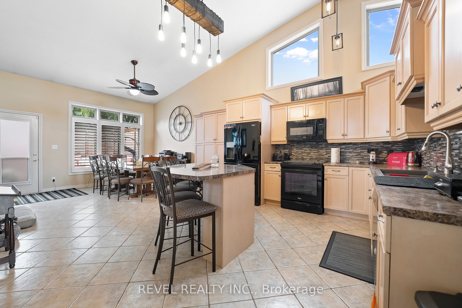
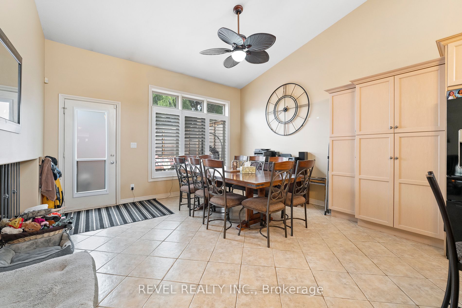
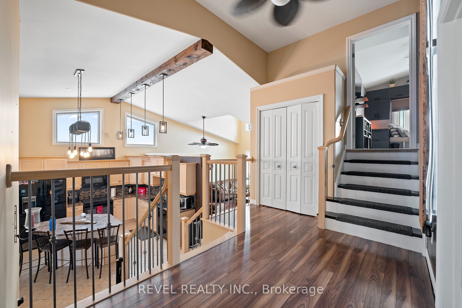
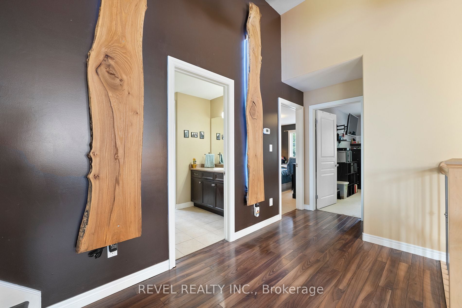
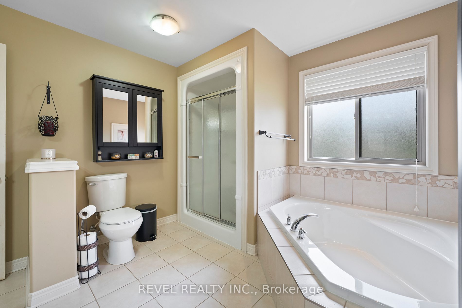
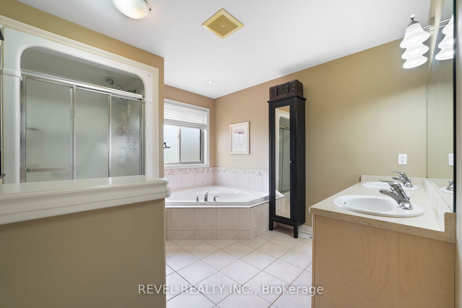
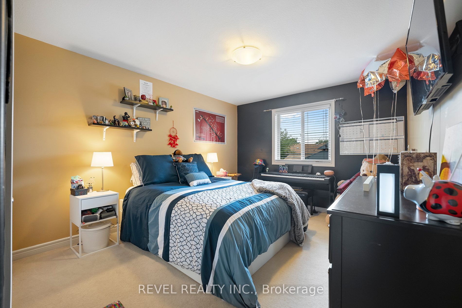
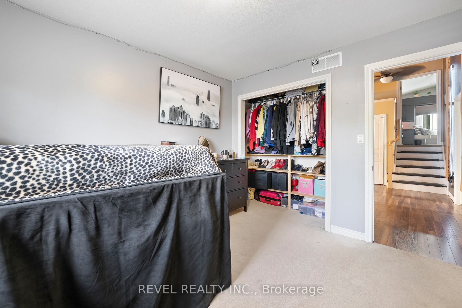
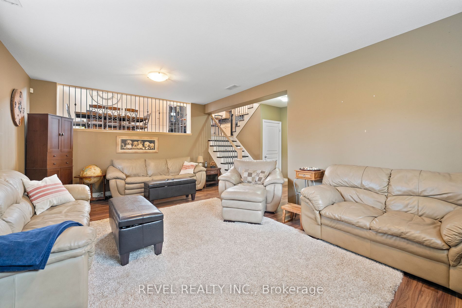
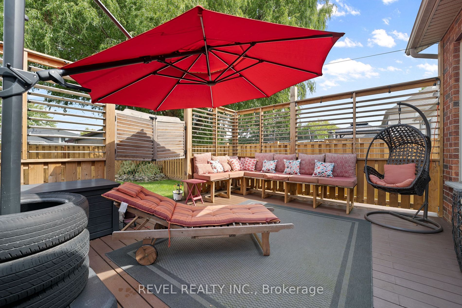
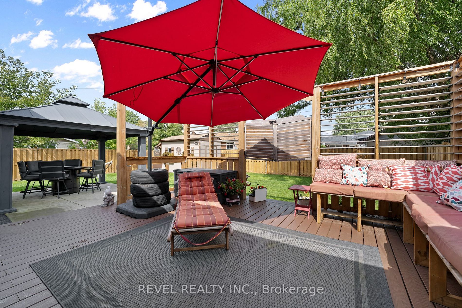
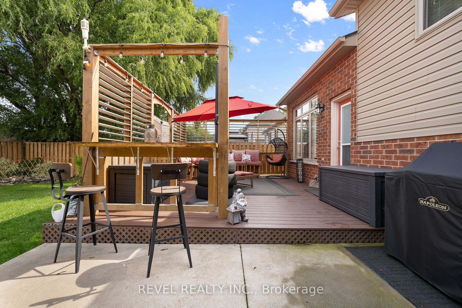
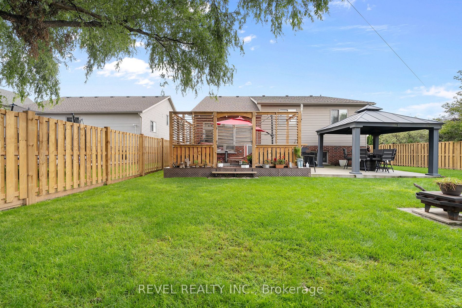
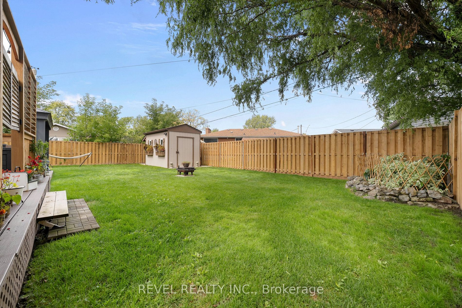
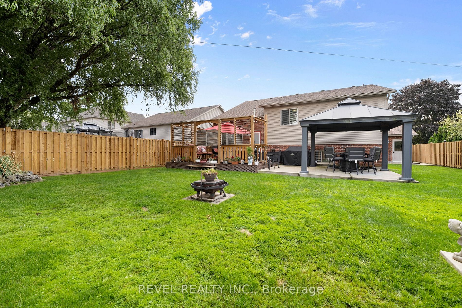
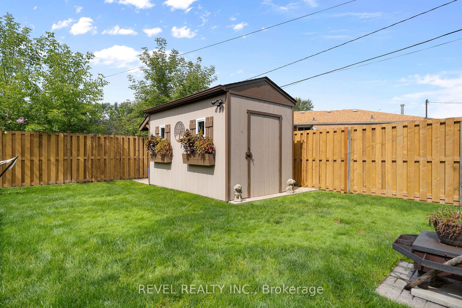
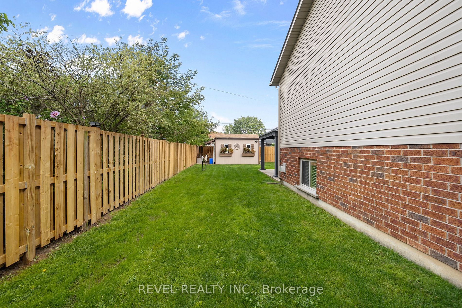
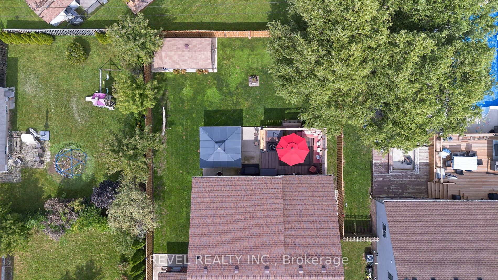
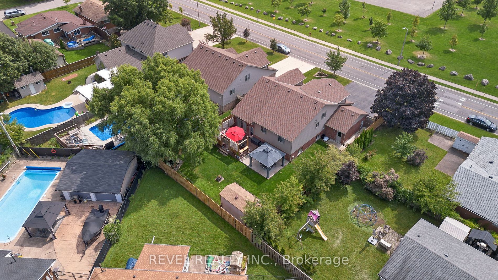
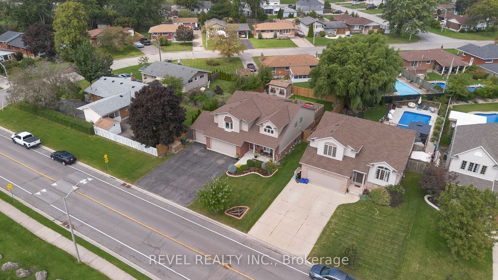
4 bedrooms and 3 full bathrooms, this home is the epitome of comfortable family living. Open-concept layout that seamlessly combines the kitchen, dining, and living areas and towering cathedral ceilings help make an inviting & stunning space. Primary bed features an ensuite bathroom complete with a ...corner soaker tub plus 2 walk-in closets for. Entertaining and relaxation are effortless in the generously sized recreation room, where a gas fireplace adds warmth and ambiance. Perfect for family gatherings or curling up with a good book. Step outside to the composite deck, which was crafted 2021. Deck surrounded by lighting, ensuring you can enjoy your outdoors day or night. Privacy slats make an ideal spot for dining or relaxation. Fully fenced yard offers security & privacy plus irrigation system makes for easy maintenance. 3-car garage provides space for your vehicles/storage. Additional features of this exceptional home include all newer s/s appliances, bsmt walk-up to garage
Full Property Details
Interior
Bedrooms
2
Bedrooms Plus
1
Total Bedrooms
3
Washrooms
3
Square Footage
2000-2500 sqft
Basement
Finished
Heating Source
Gas
Heating Fuel
Forced Air
Air Conditioning
Central Air
Family Room
Yes
Kitchens
1
Total Kitchens
1
Fireplace Features
Yes
Bedrooms
2
Bedrooms Plus
1
Total Bedrooms
3
Washrooms
3
Square Footage
2000-2500 sqft
Basement
Finished
Heating Source
Gas
Heating Fuel
Forced Air
Air Conditioning
Central Air
Family Room
Yes
Kitchens
1
Total Kitchens
1
Fireplace Features
Yes
Exterior
Depth
120.0
Front
60.0
Acreage
< .50
Driveway
Other
Lot Size
60 x 120.0 ft
Pool
None
Parking Spaces
6
Total Parking Spaces
9.00
Parking Description
Attached
Garage Spaces
3
Zoning
R1C
Depth
120.0
Front
60.0
Acreage
< .50
Driveway
Other
Lot Size
60 x 120.0 ft
Pool
None
Parking Spaces
6
Total Parking Spaces
9.00
Parking Description
Attached
Garage Spaces
3
Zoning
R1C
Building Description
Style
Sidesplit 3
Home Type
House
Subtype
Detached
Year Built
16-30
Property Orientation
North
Exterior Finish
Brick,Shingle
Sewers
Sewer
Water Supply
Municipal
Possession Date
No Data
Style
Sidesplit 3
Home Type
House
Subtype
Detached
Year Built
16-30
Property Orientation
North
Exterior Finish
Brick,Shingle
Sewers
Sewer
Water Supply
Municipal
Possession Date
No Data
Taxes & Fees
Taxes
$6,220 /yr
Tax Year
2022
Taxes
$6,220 /yr
Tax Year
2022
Room Types
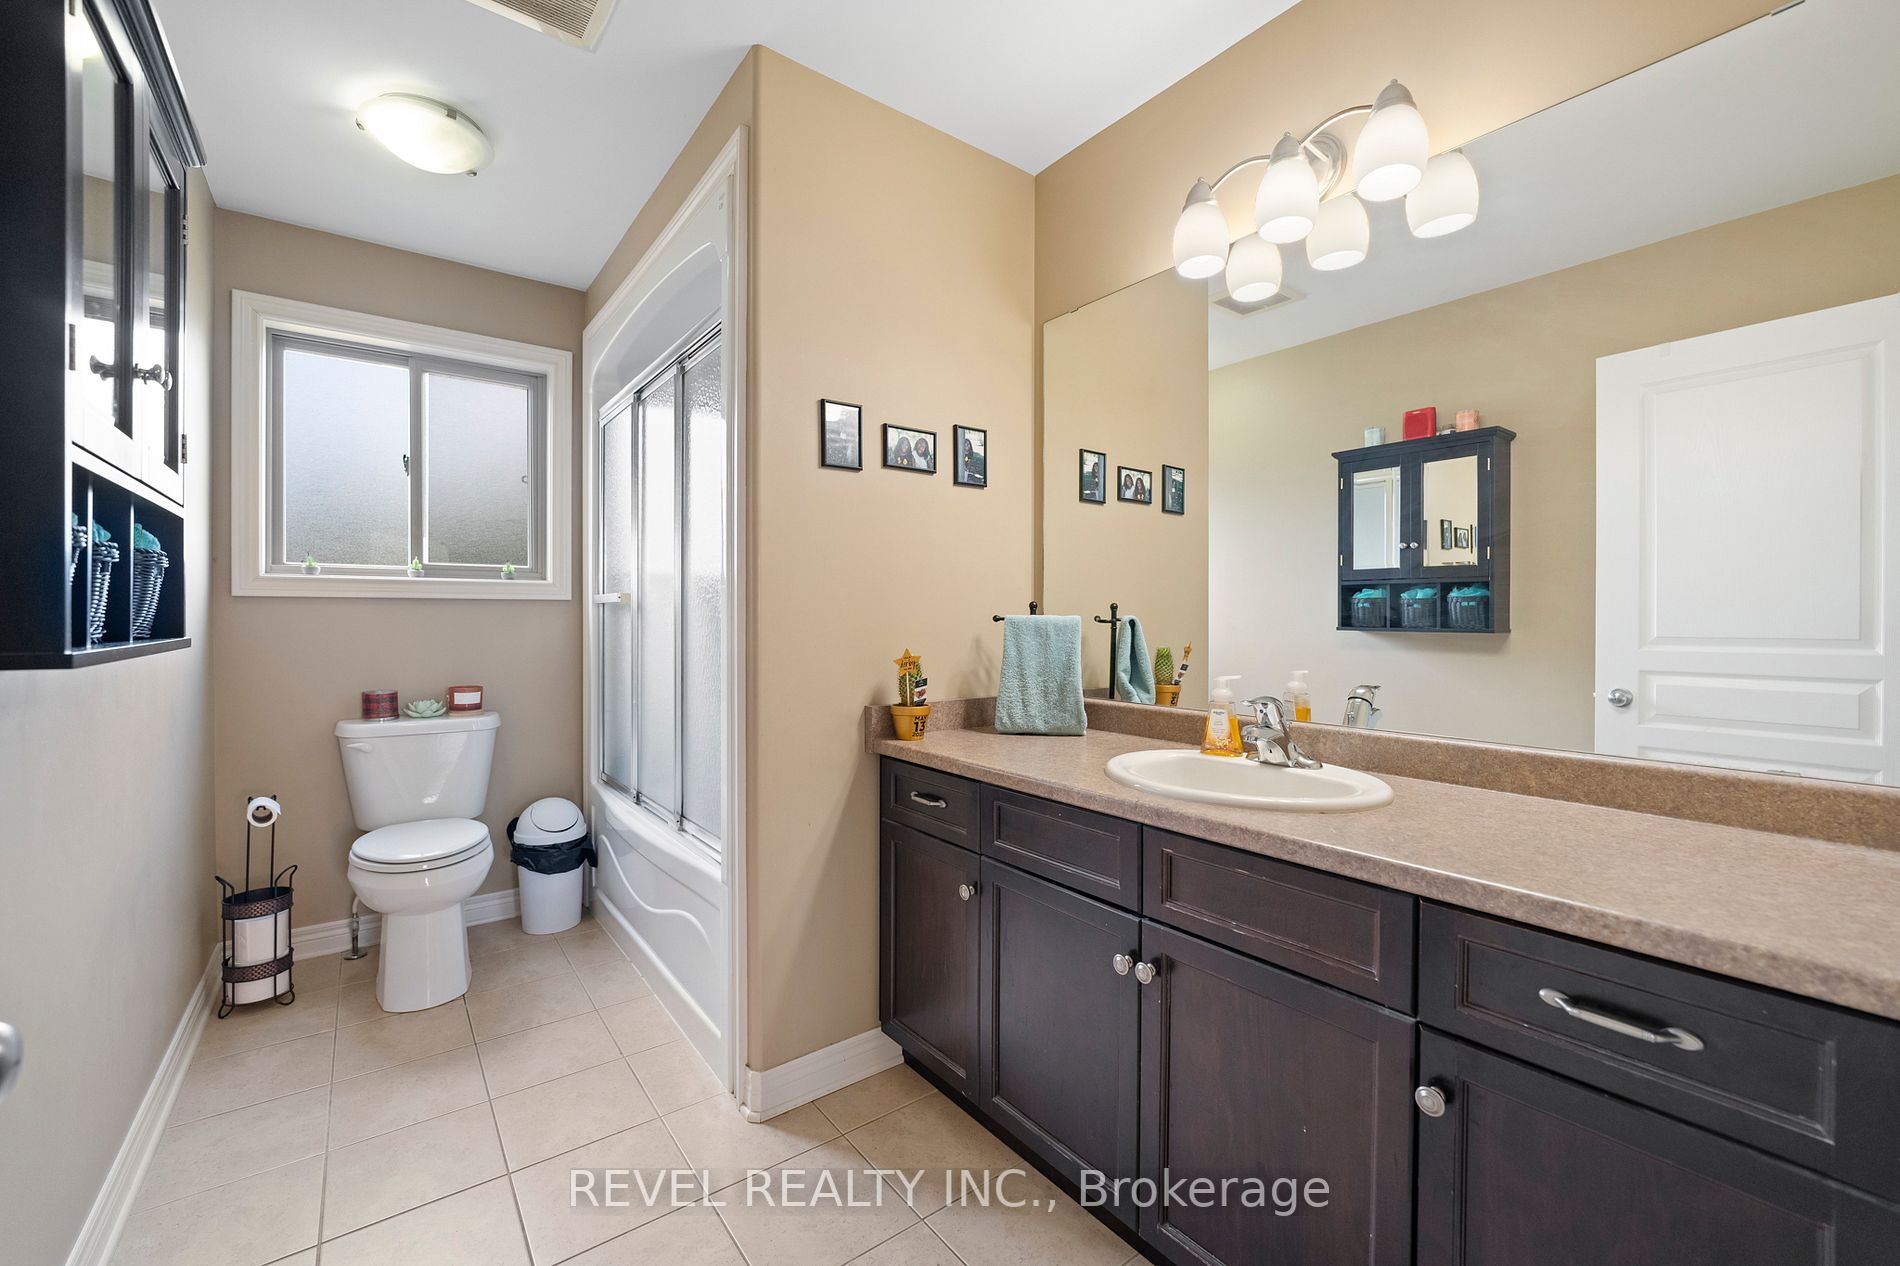
Bathroom
4 Pc Bath
Dimensions 10.6 x 6 feet
63.6 sqft
Bathroom
6 Pc Ensuite
Dimensions 12.07 x 15.32 feet
184.91 sqft
Bathroom
-
Dimensions 5.41 x 4.99 feet
27 sqft
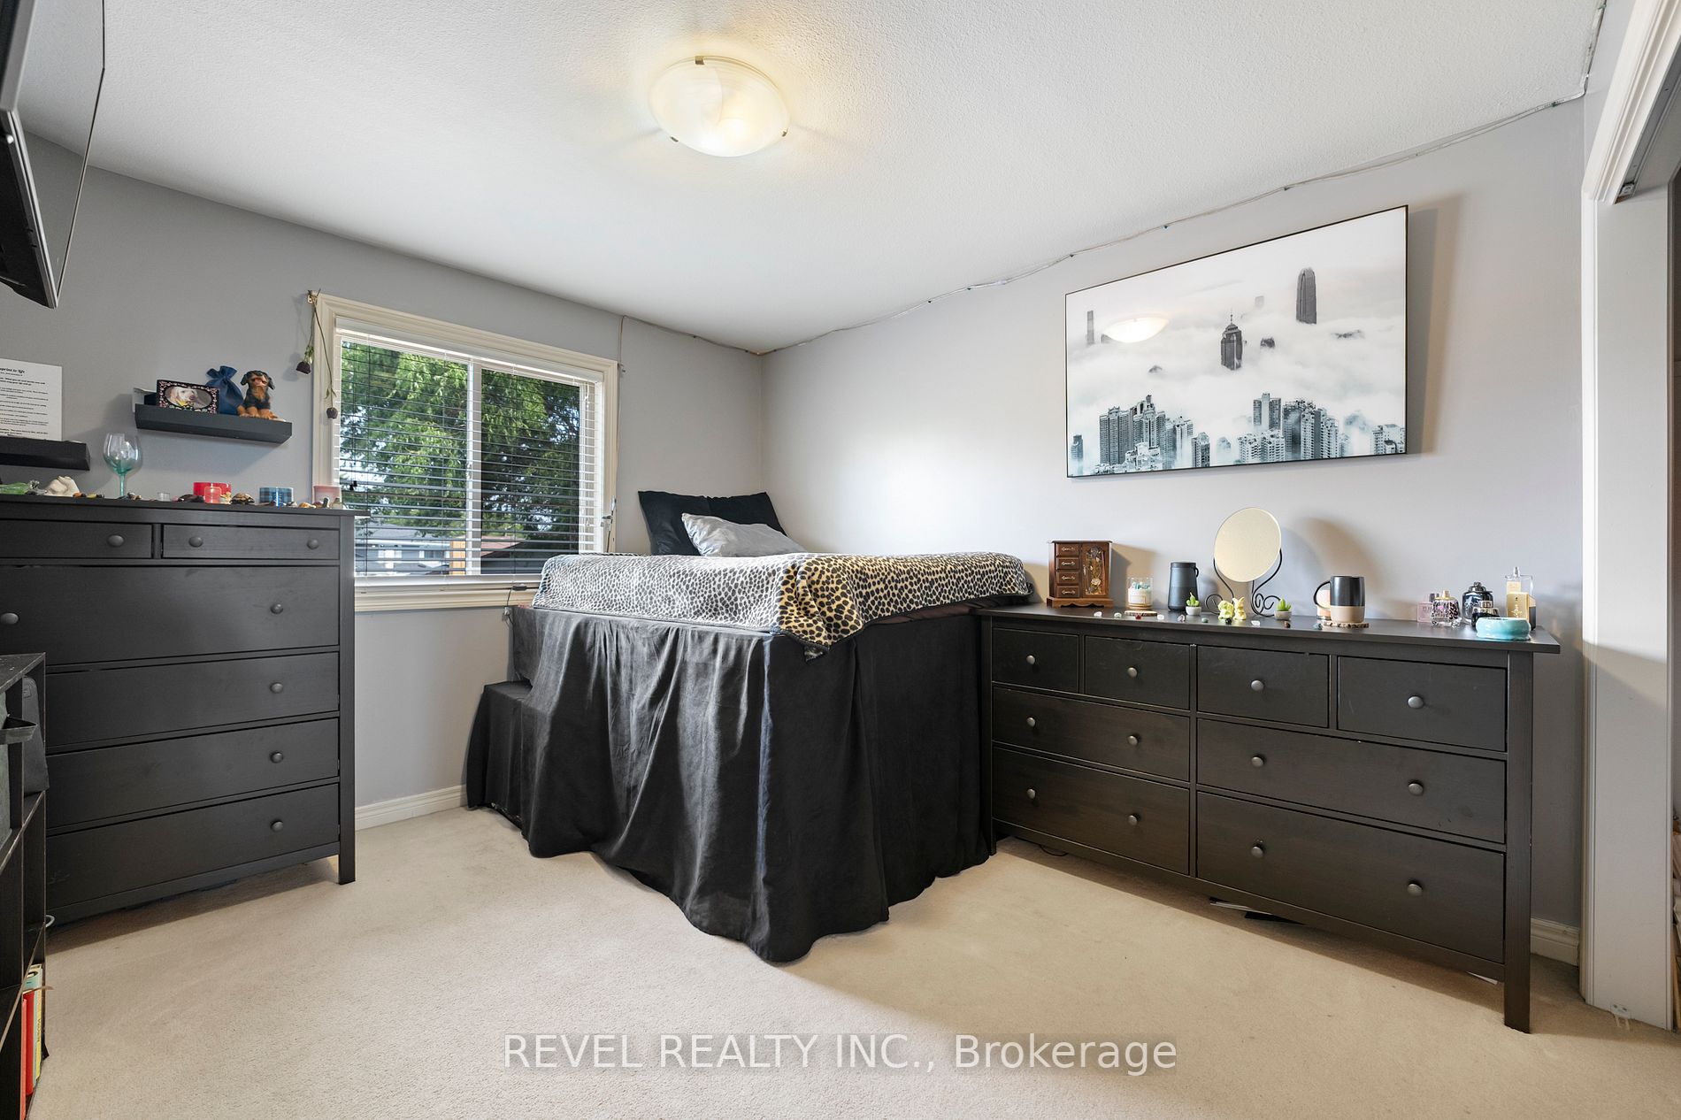
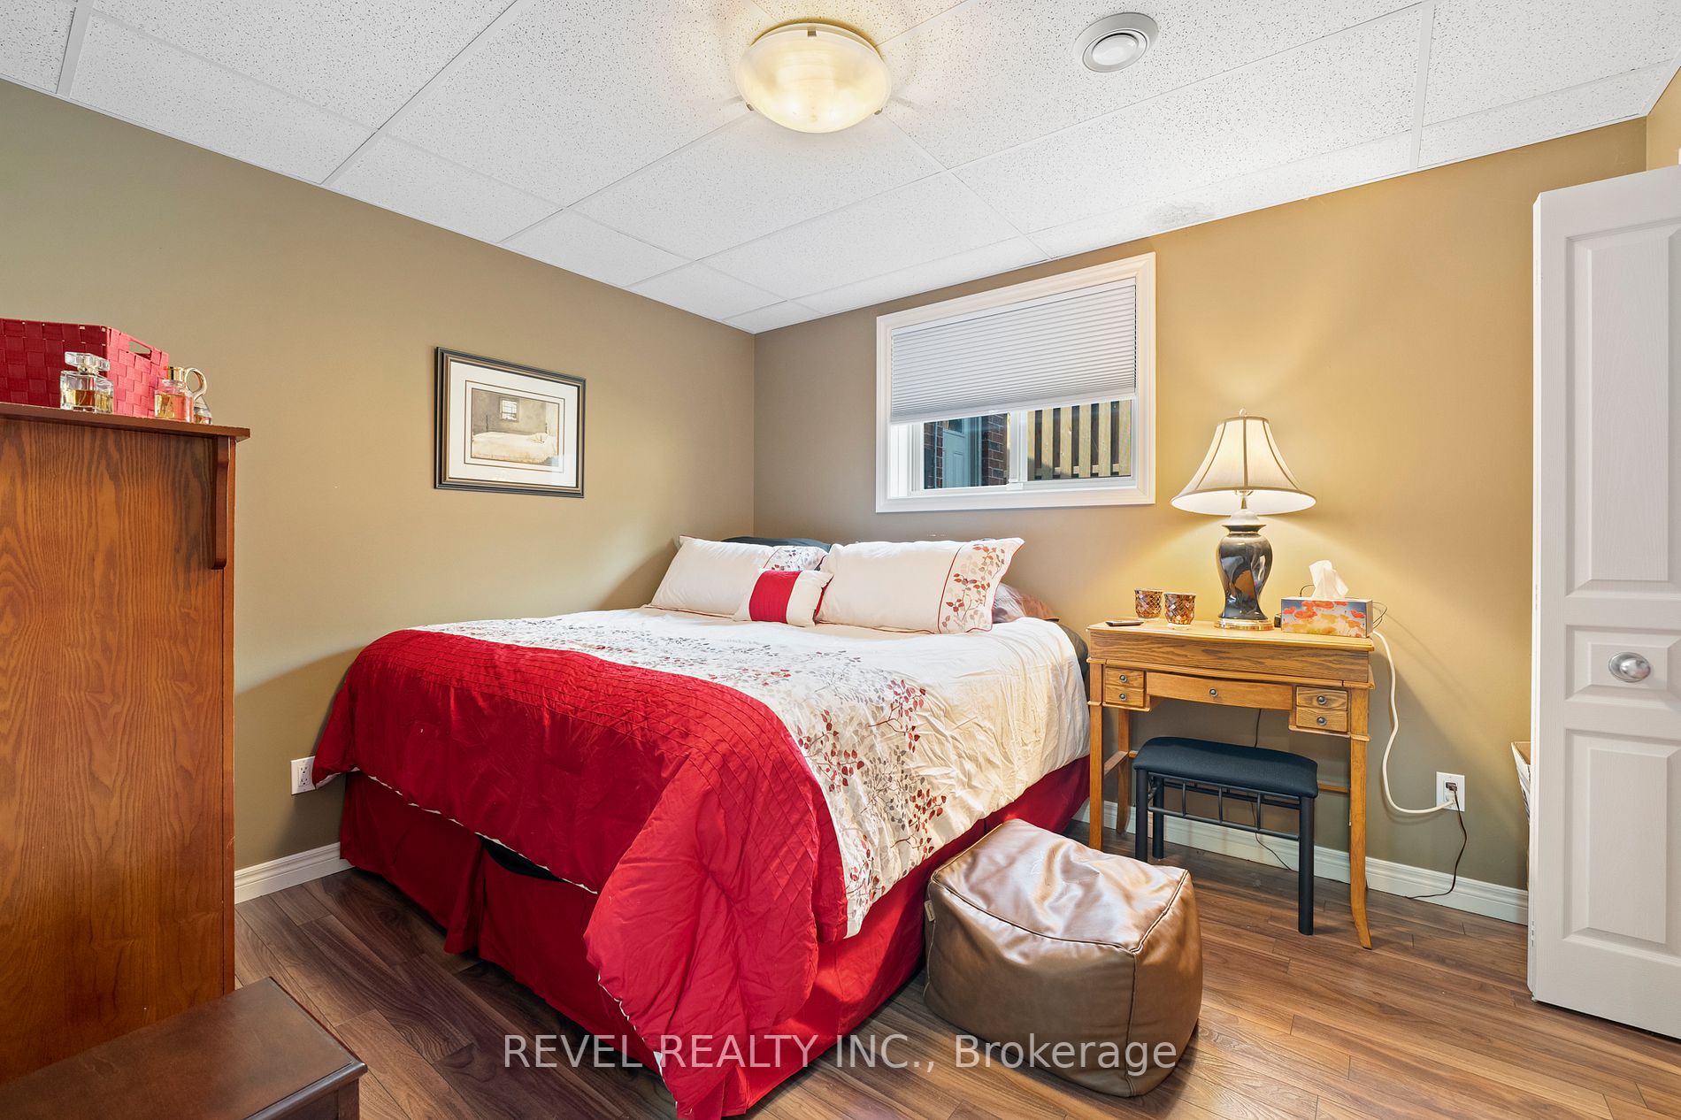
Bedroom
-
Dimensions 11.25 x 10.4 feet
117 sqft
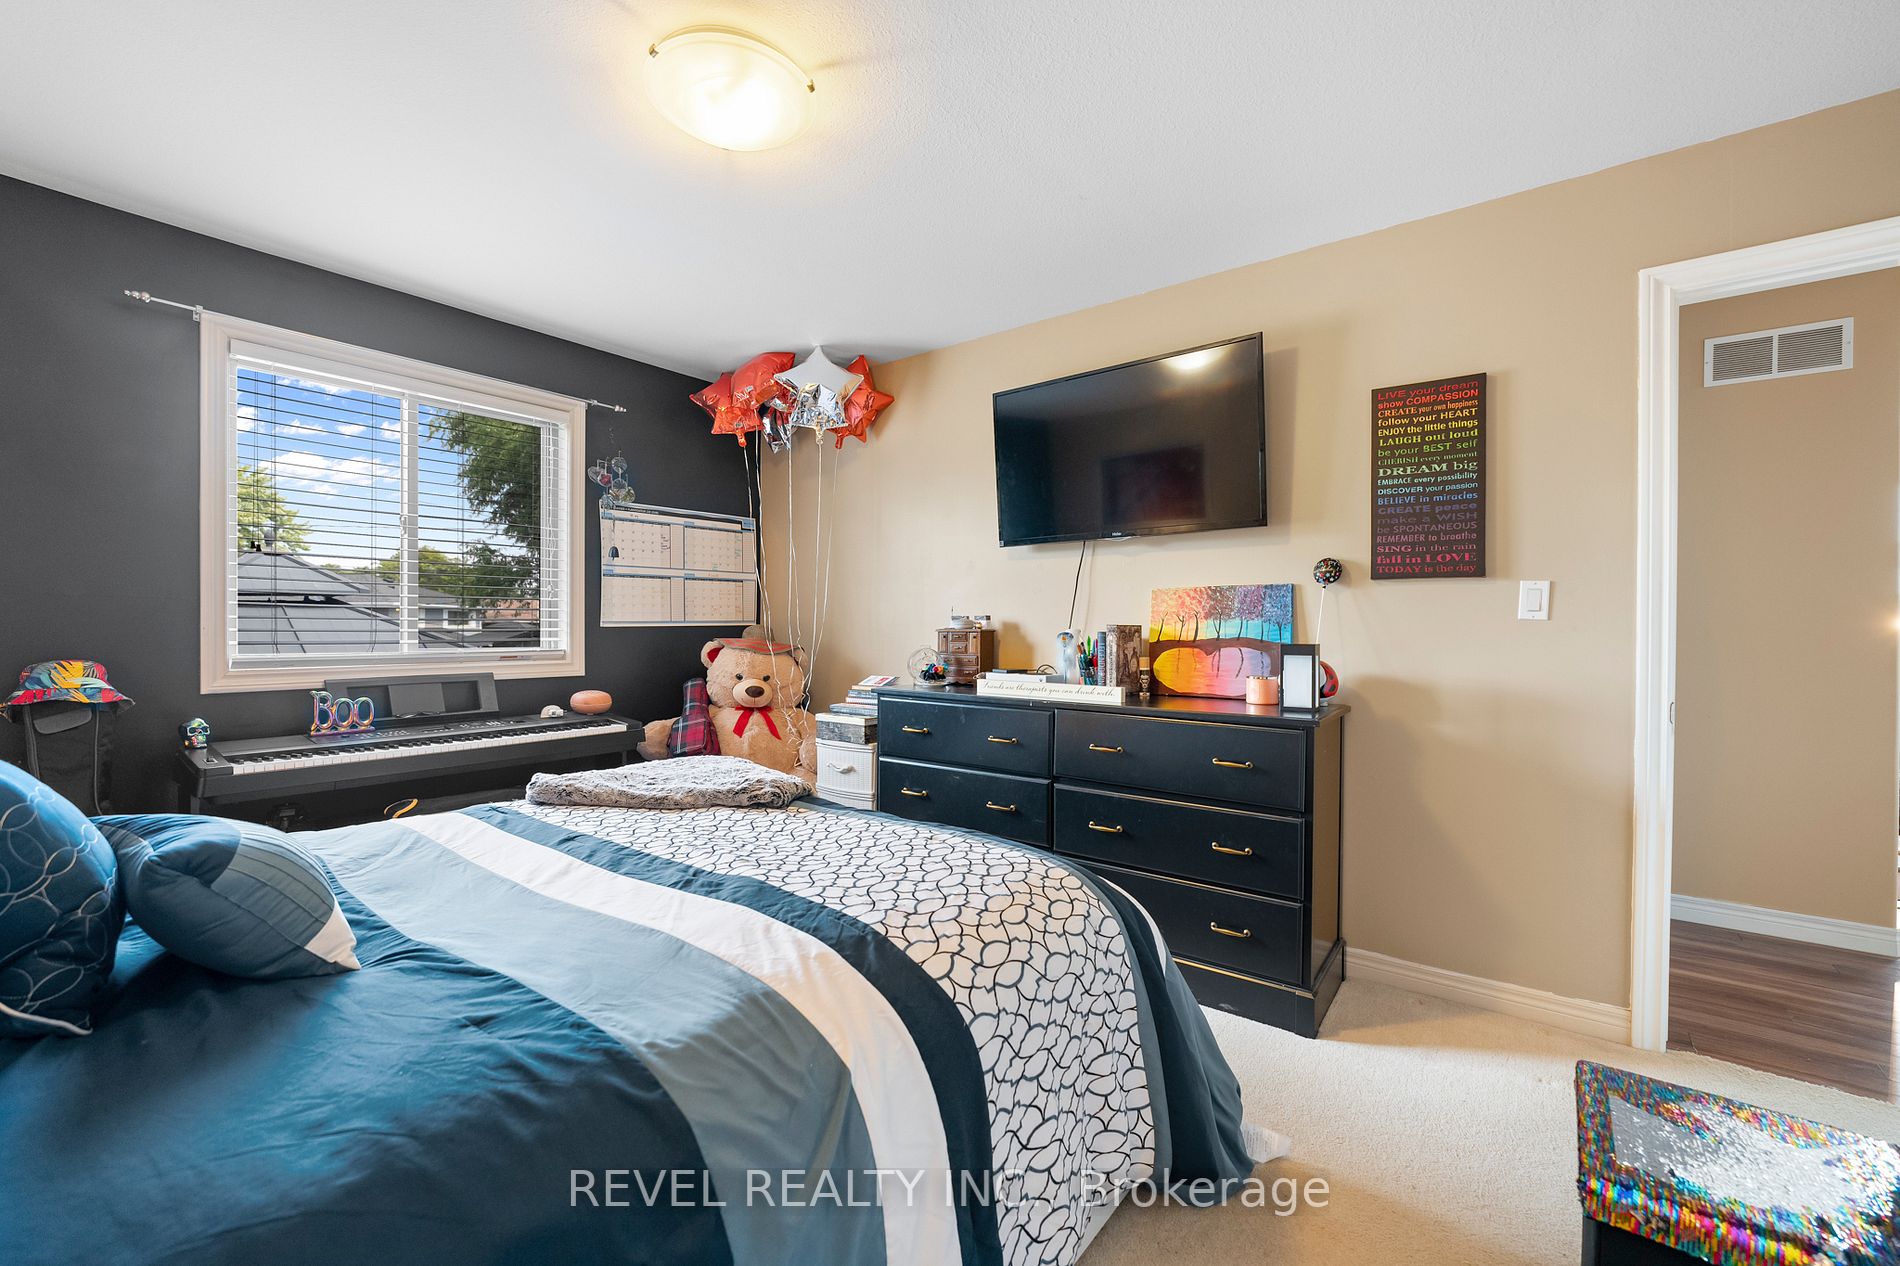
Bedroom
-
Dimensions 12.6 x 10.6 feet
133.56 sqft
Bedroom
-
Dimensions 9.32 x 11.09 feet
103.36 sqft
Family Room
Fireplace, California Shutters
Dimensions 20.93 x 12.99 feet
271.88 sqft
Foyer
Open Concept, Vaulted Ceiling(s)
Dimensions 16.08 x 11.25 feet
180.9 sqft
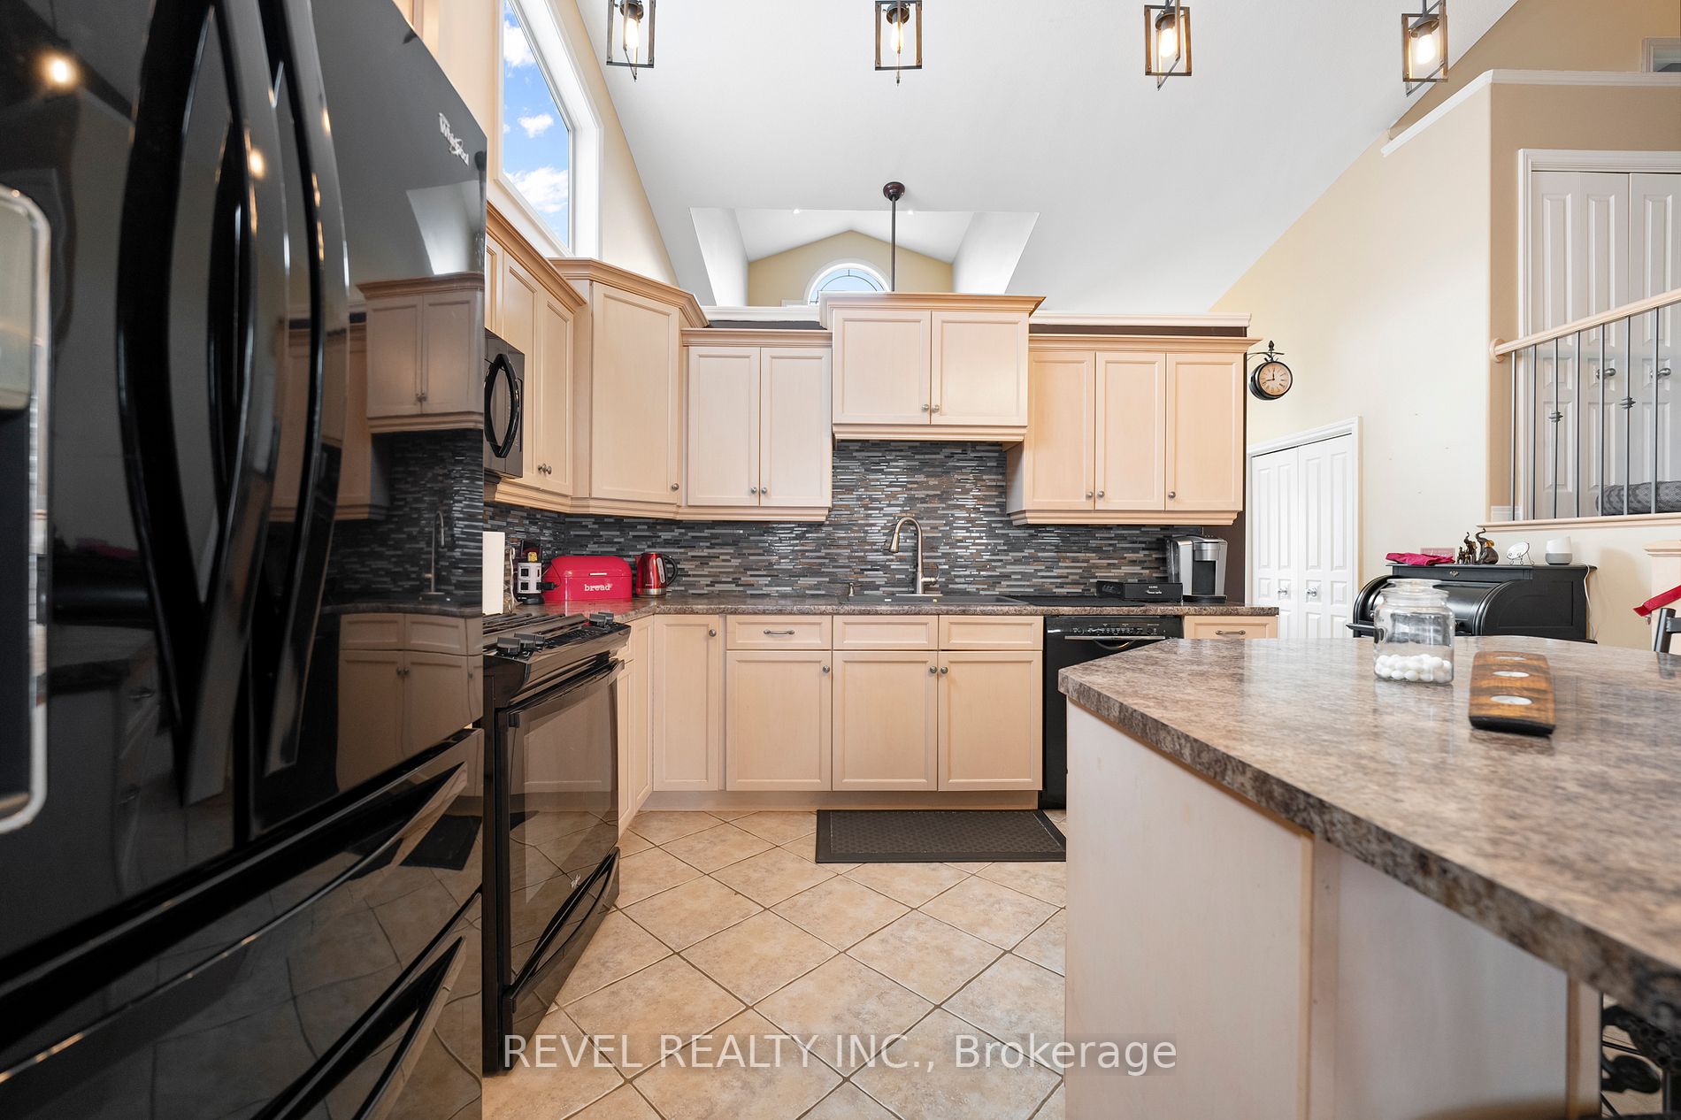
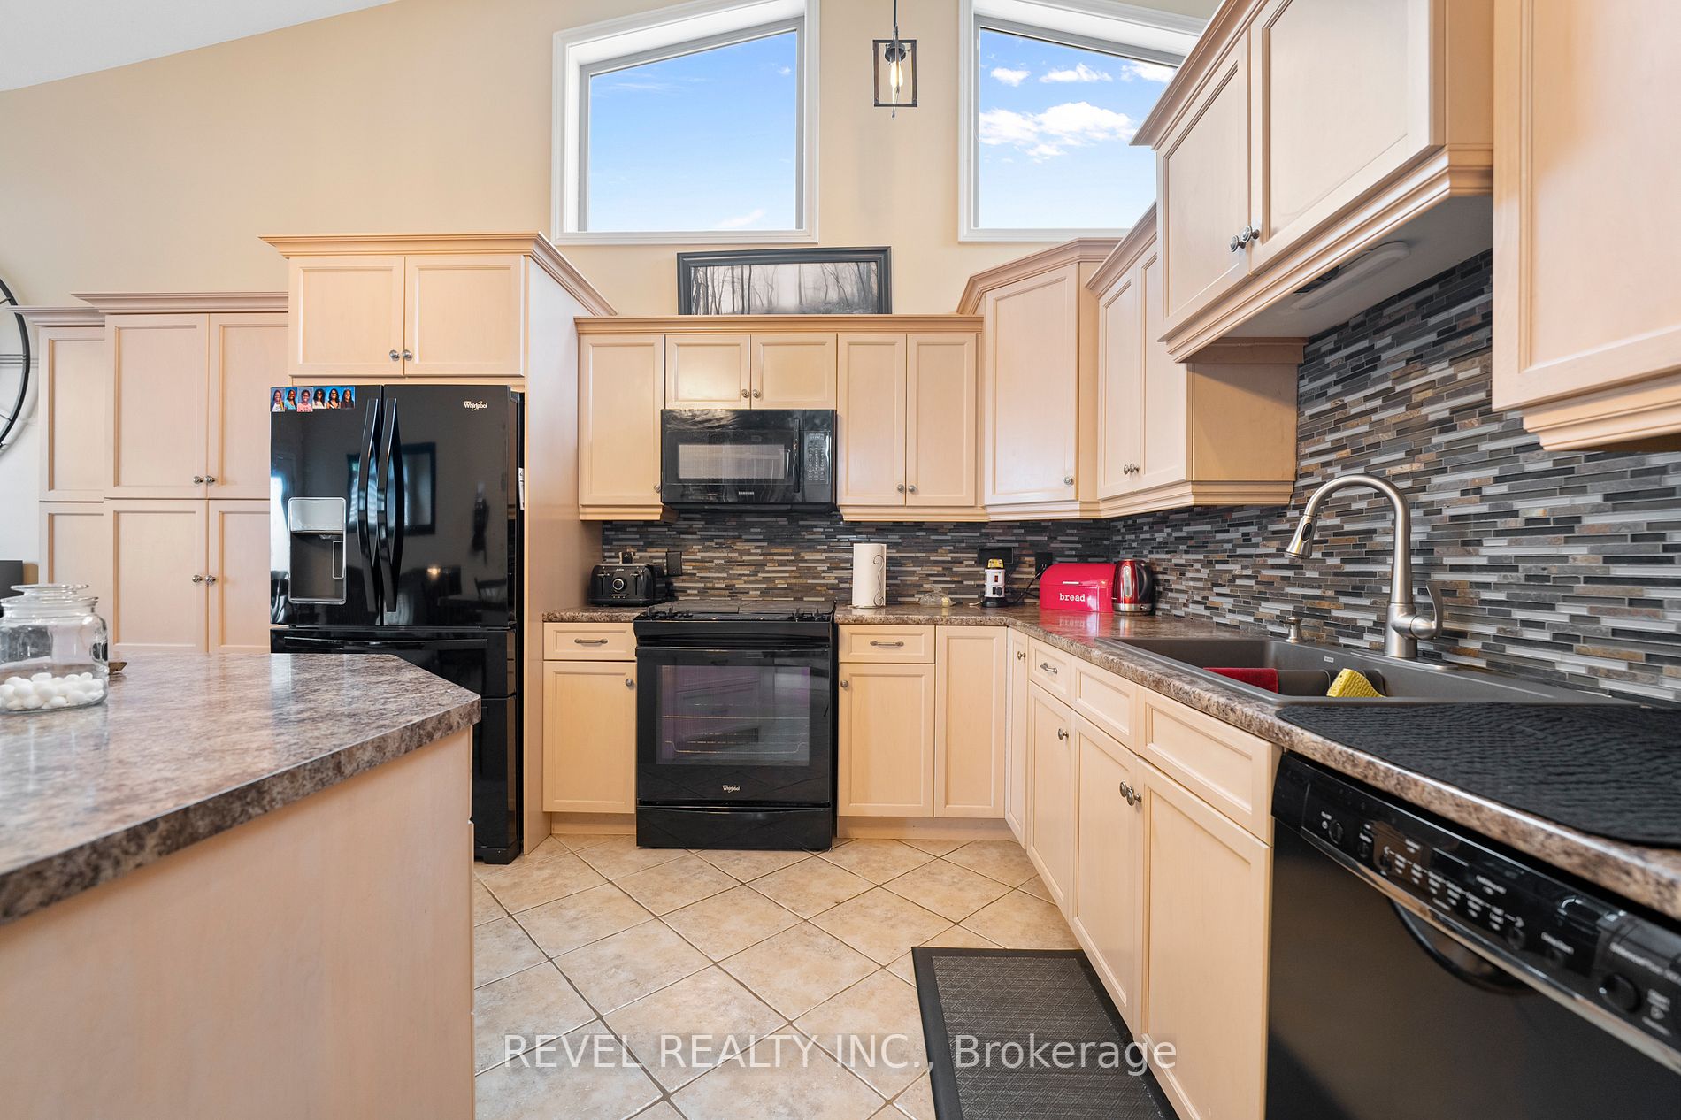
Kitchen
Combined w/Dining, Skylight, Double Sink
Dimensions 25.1 x 14.07 feet
353.16 sqft
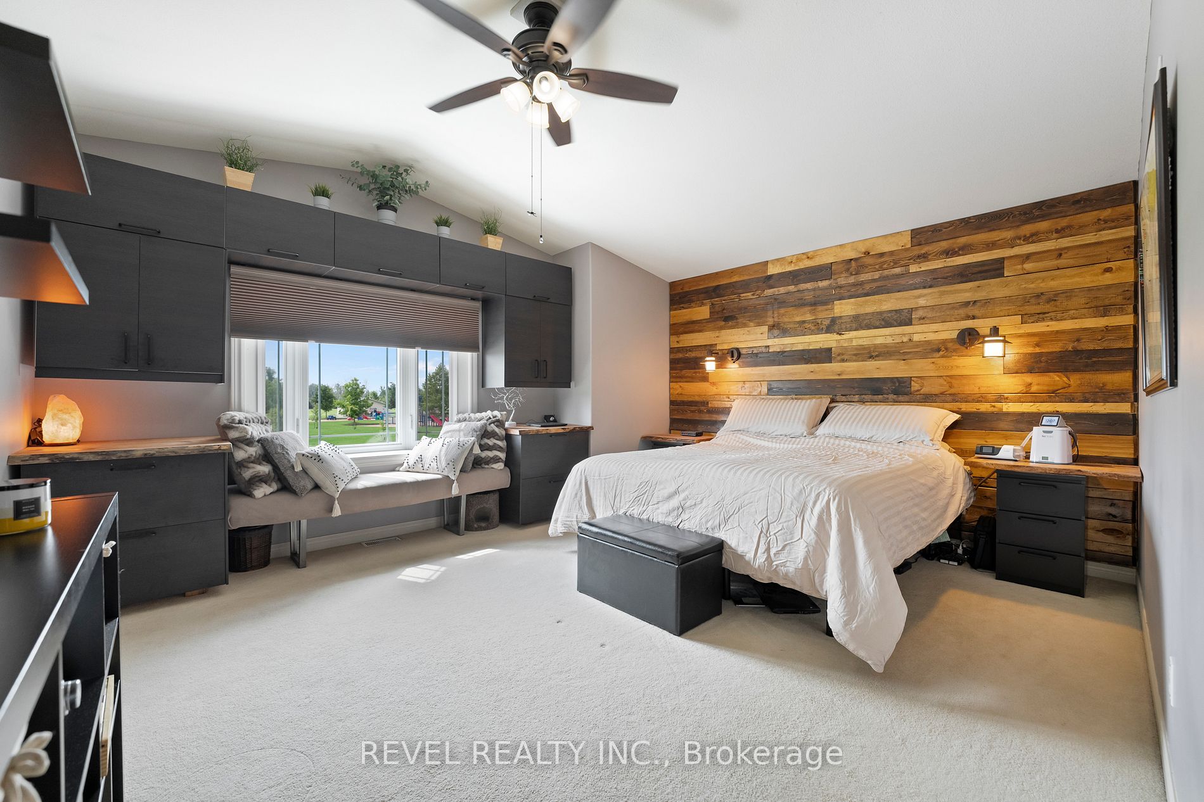
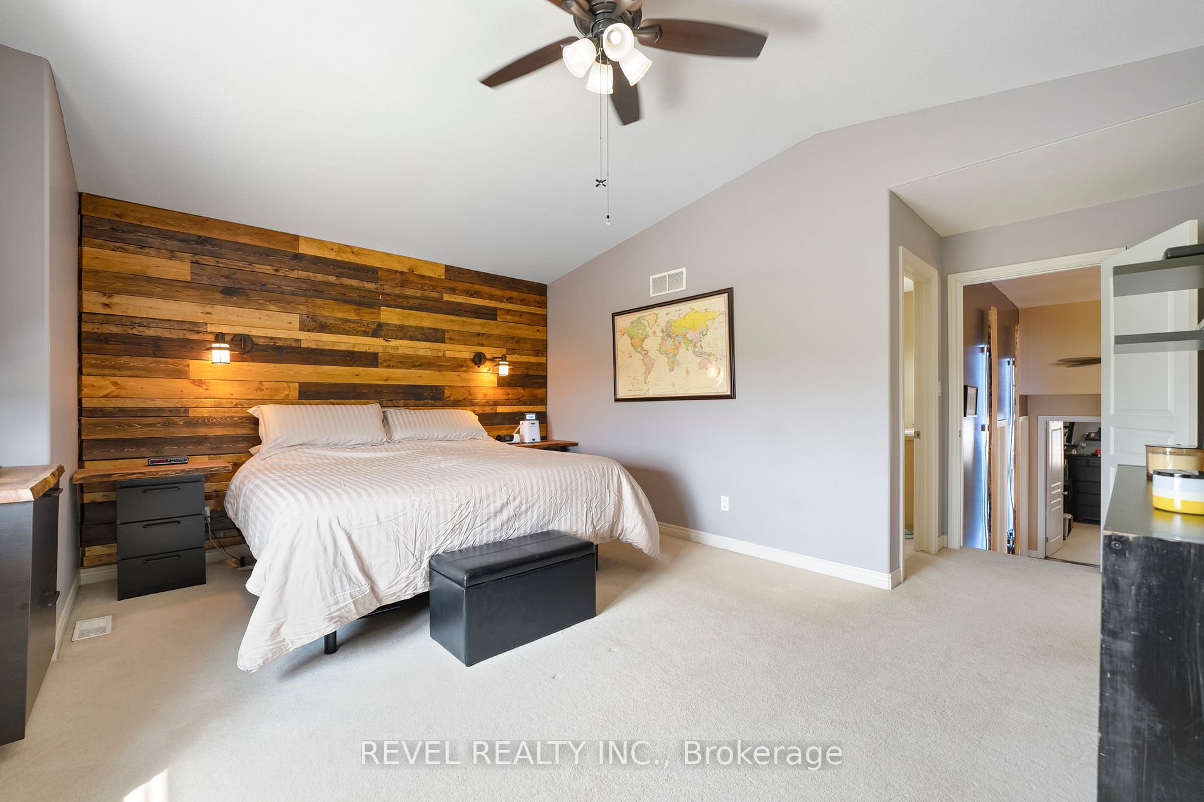
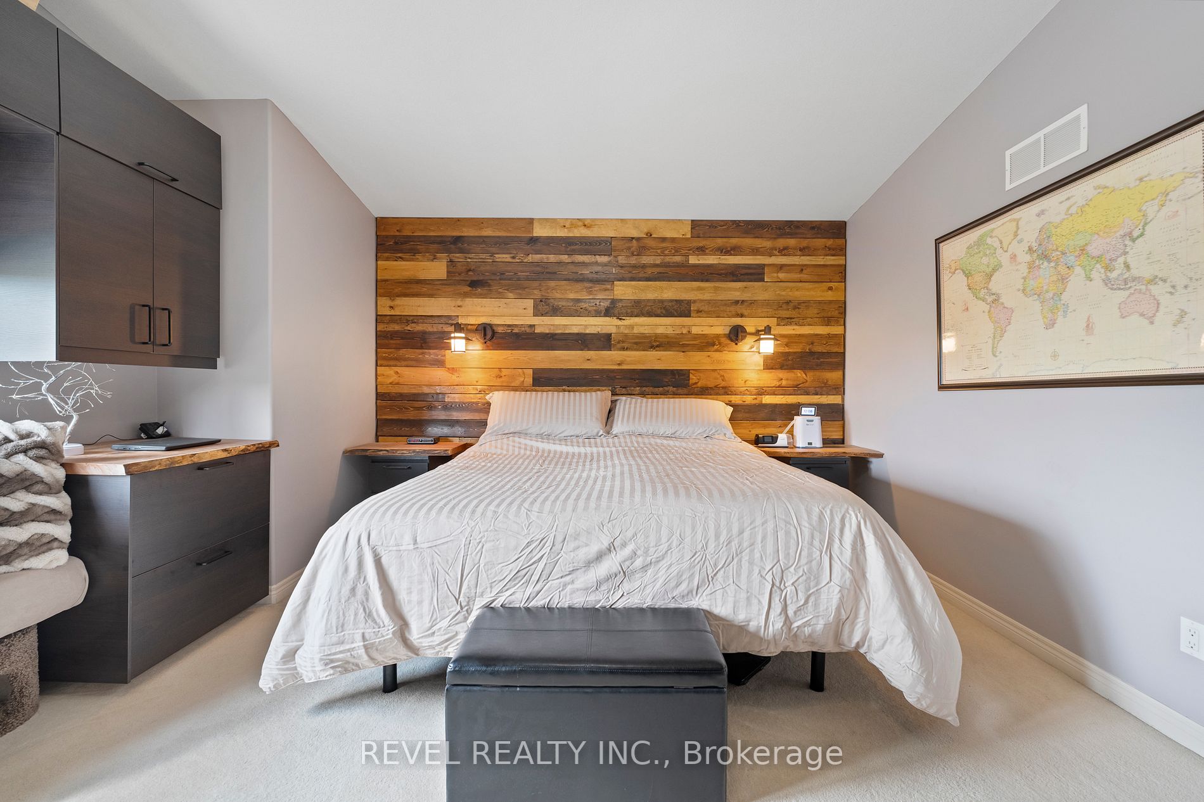
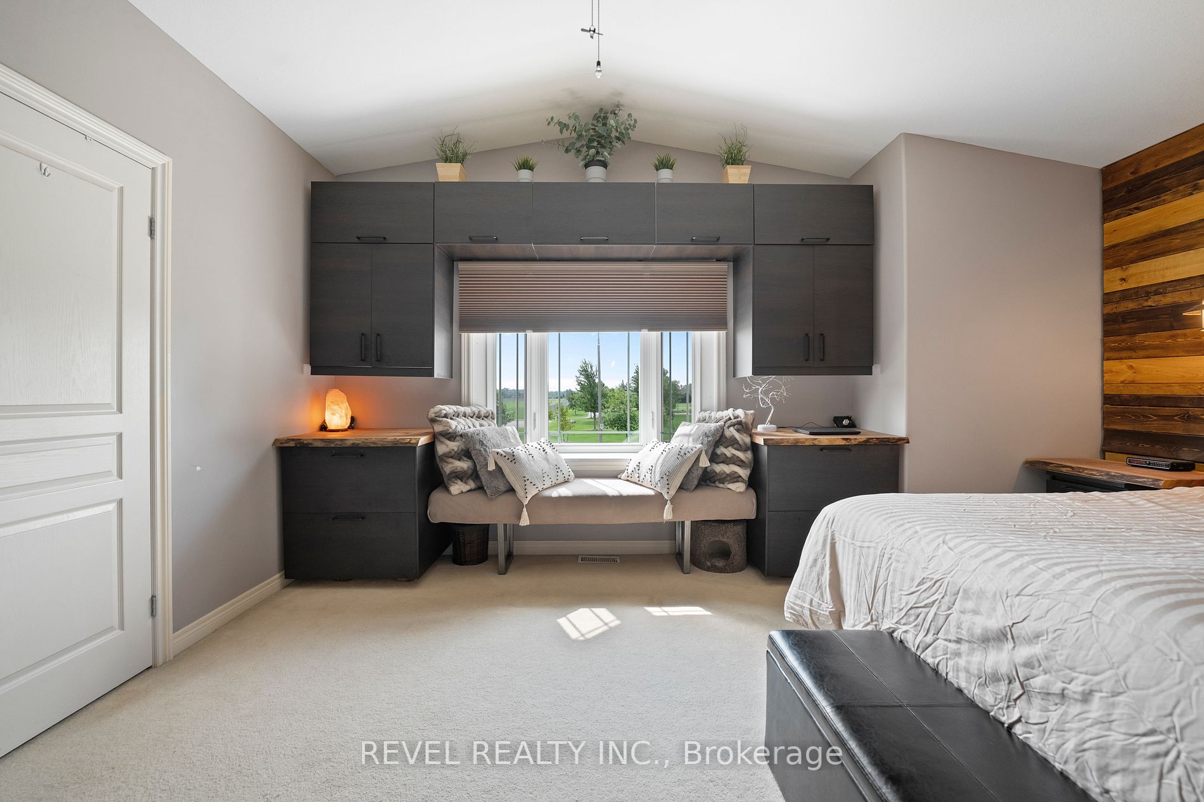
Primary Bedroom
Walk-In Closet(s), California Shutters, Vaulted Ceiling(s)
Dimensions 15.32 x 13.48 feet
206.51 sqft
Sitting
California Shutters, Vaulted Ceiling(s)
Dimensions 17.09 x 16.5 feet
281.98 sqft
Similar Properties(No results)
Mortgage Calculator
Calculate your estimated monthly mortgage payment
Price
$850,000
$
%
%
Total cost of mortgage
$0
Monthly payment
By clicking Save, we will calculate your estimated mortgage for all properties using the saved values (down payment percentage, interest rate, and amortization).
The accuracy and applicability of this calculator are not guaranteed.